














440 Pearre Springs Way Franklin, TN 37064 Active
UPDATED: 09/22/2026 10:02 PM ON MARKET: 21 days on market
$1,999,999
5 Beds5 Baths4,214 SqFt
Key Details
Property Type Single Family Home
Sub Type Single Family Residence
Listing Status Active
Purchase Type For Sale
Square Footage 4,214 sqft
Price per Sqft $474
Subdivision Westhaven
MLS Listing ID 3544218
Bedrooms 5
Full Baths 4
Half Baths 1
HOA Fees $282/mo
HOA Y/N Yes
Year Built 2005
Annual Tax Amount $5,762
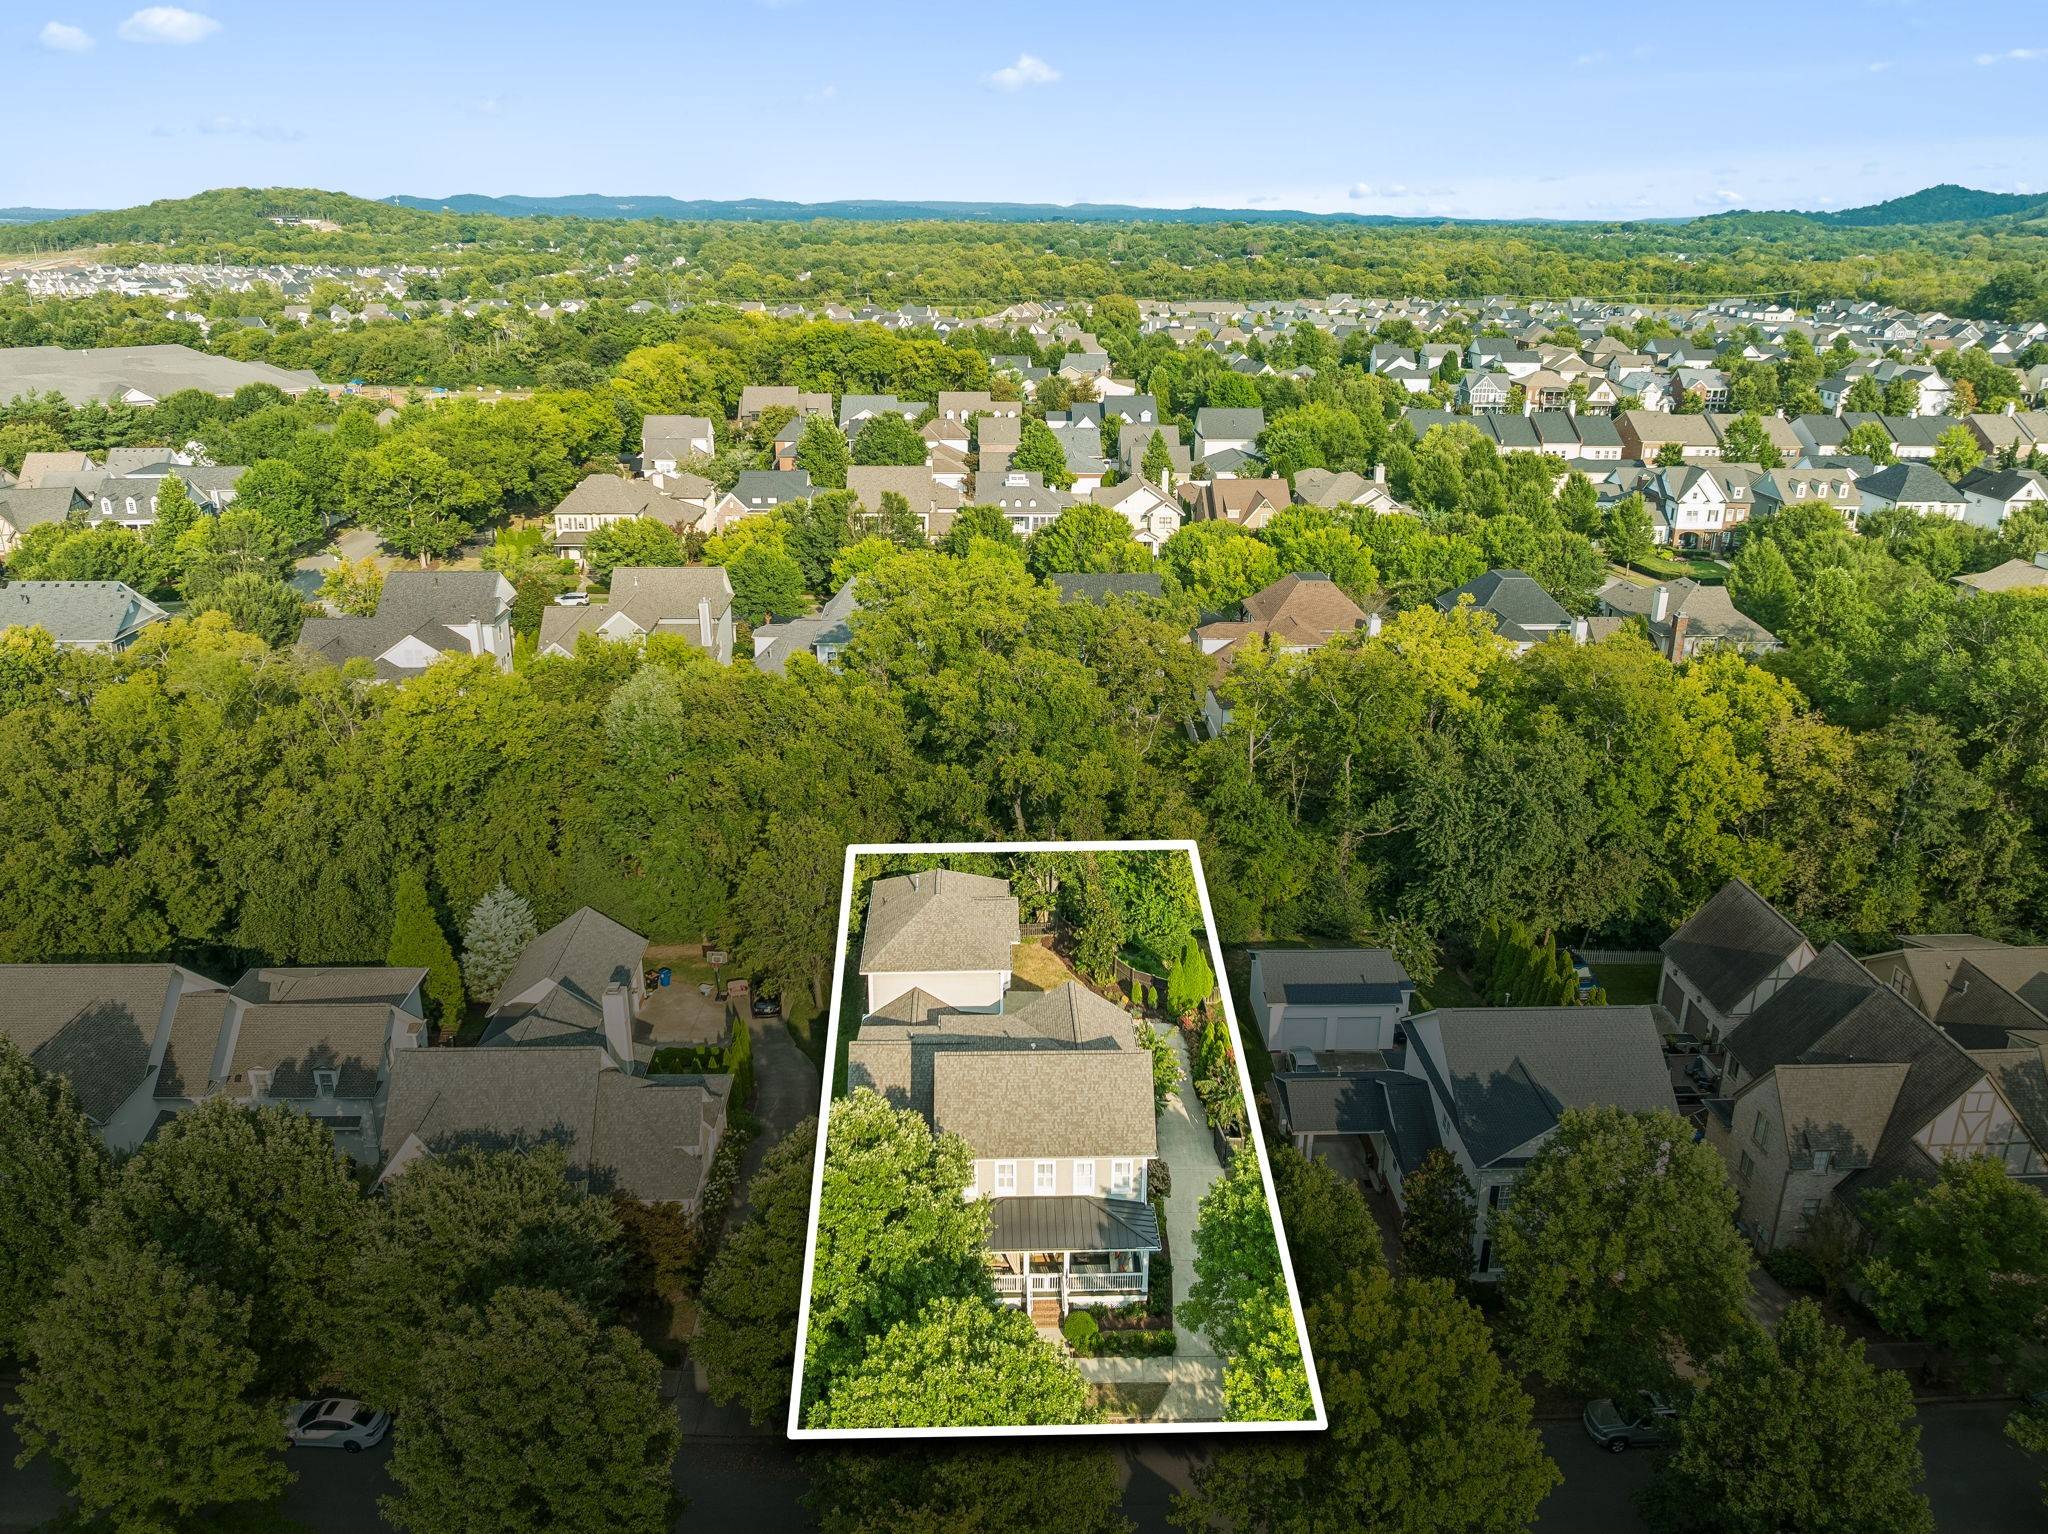
Lot Size 0.260 Acres
Acres 0.26
Lot Dimensions 75 X 150
Property Sub-Type Single Family Residence
Property Description
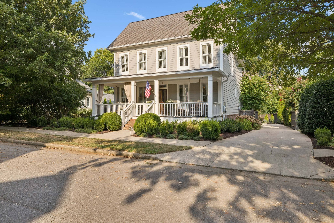
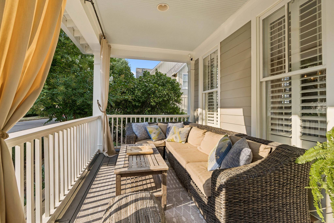
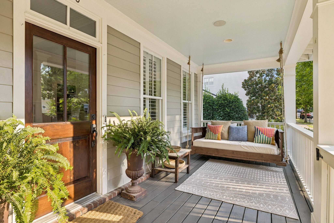
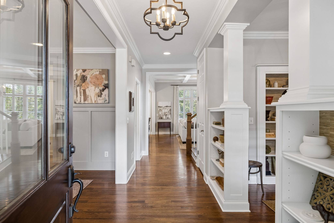
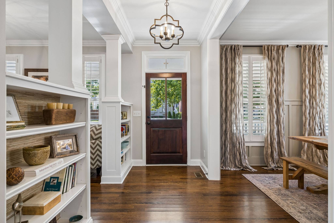
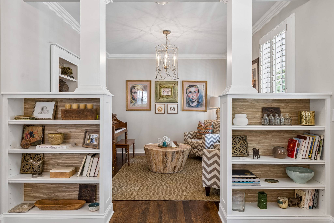
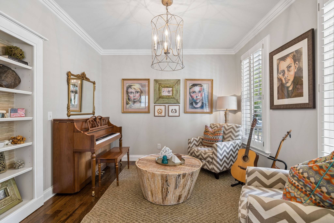
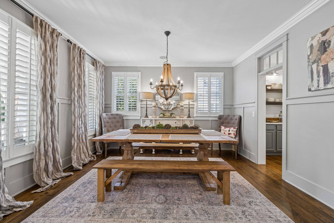
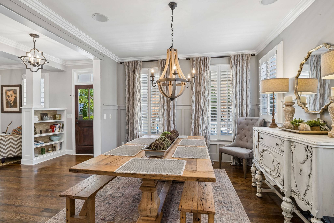
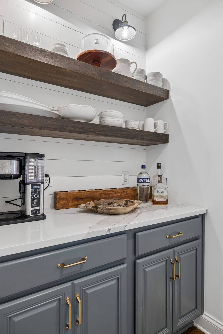
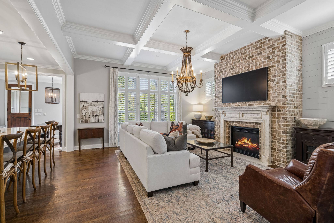
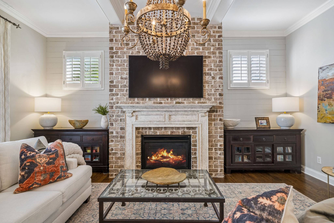
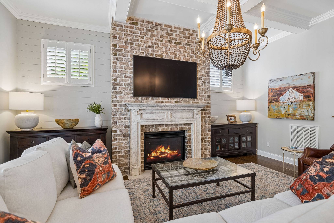
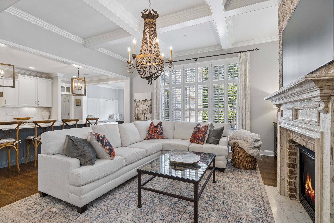
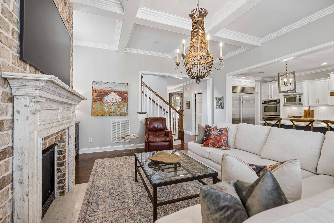
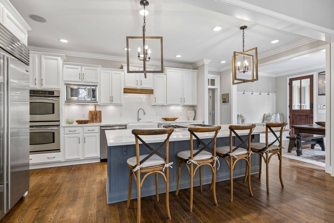
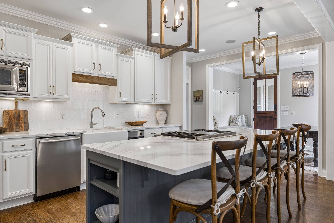
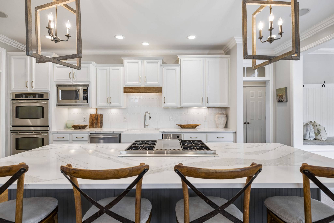
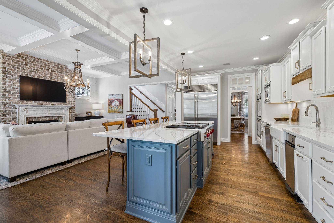
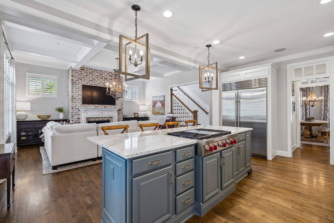
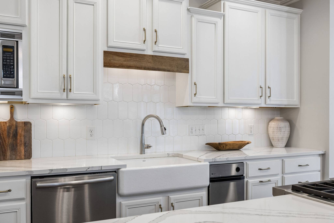
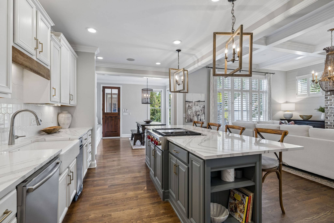
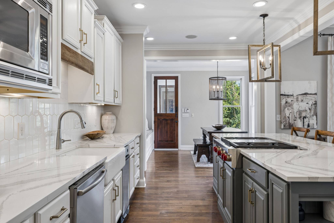
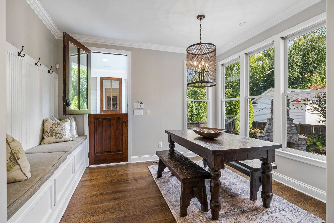
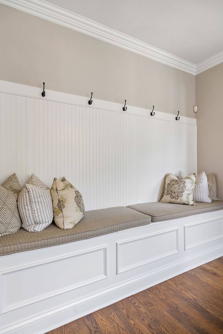
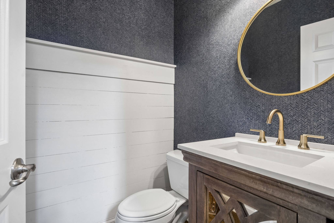
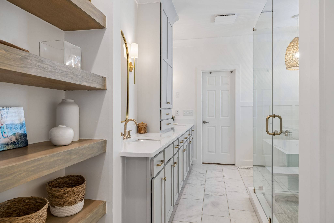
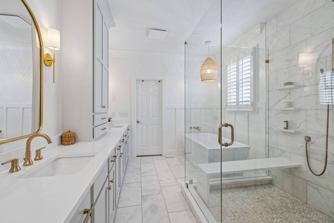
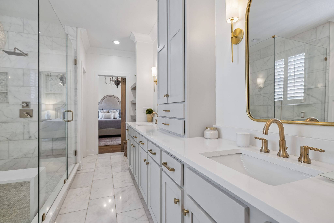
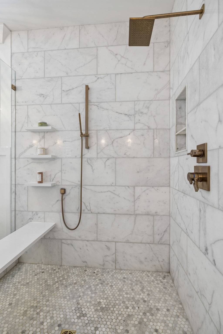
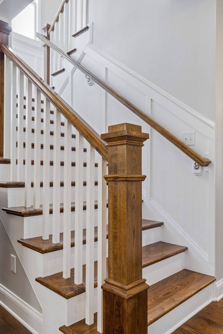
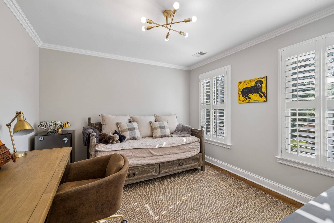
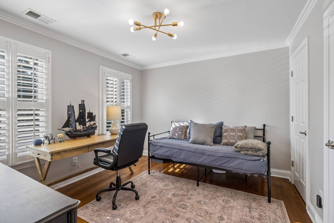
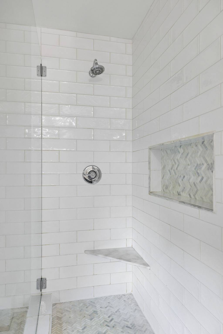
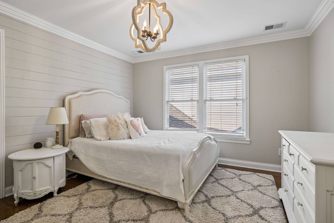
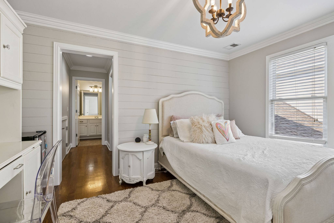
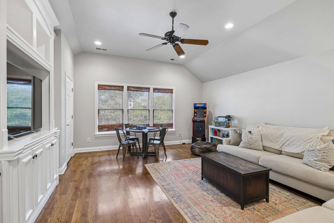
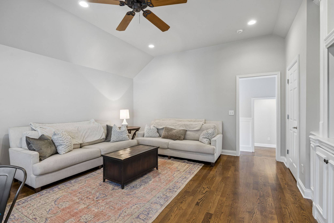
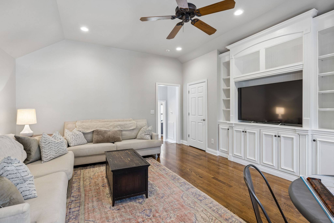
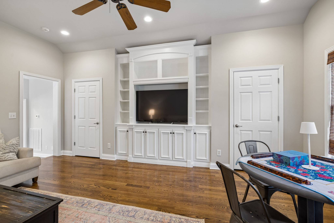
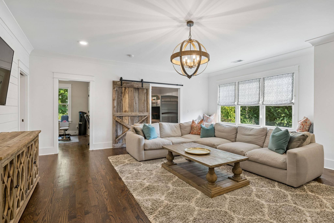
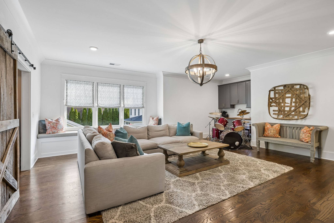
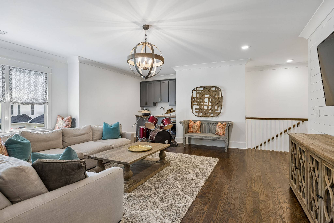
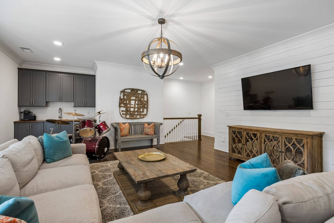
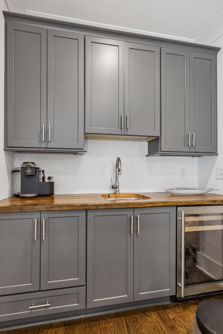
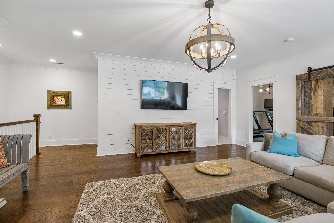
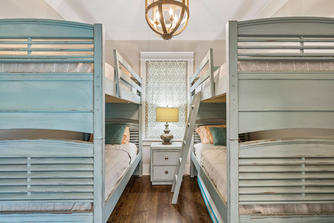
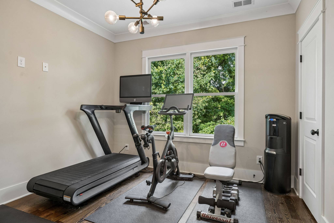
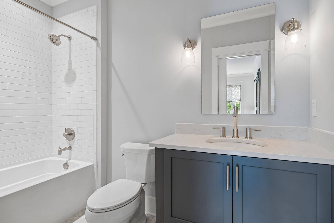
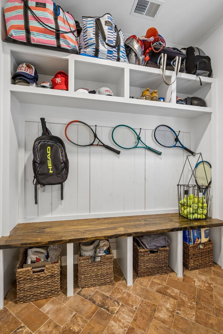
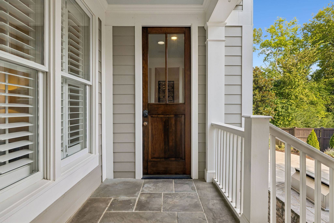
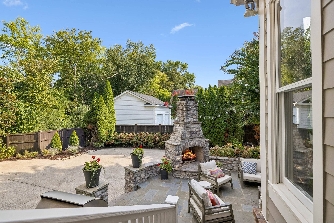
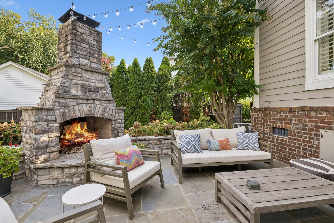
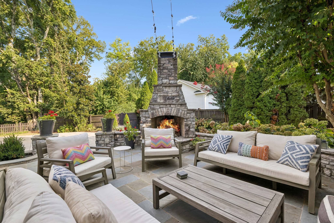
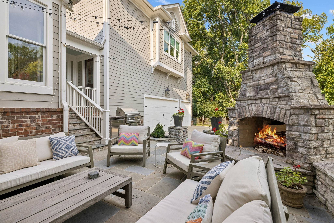
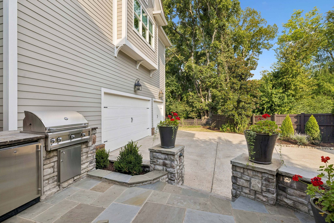
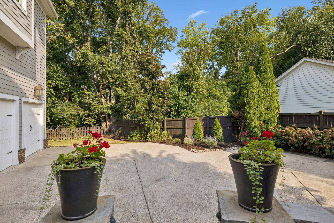
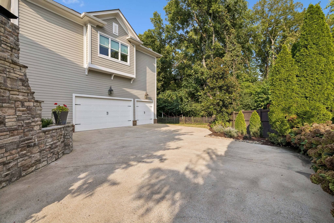
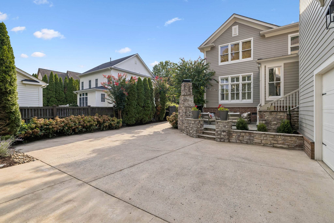
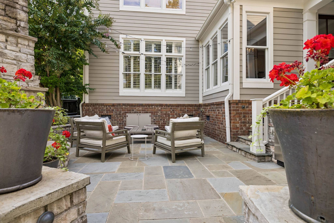
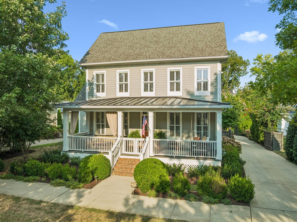
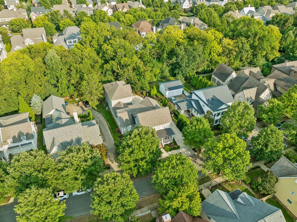
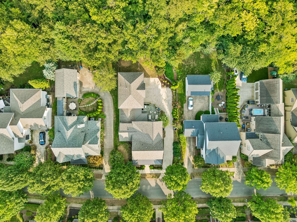
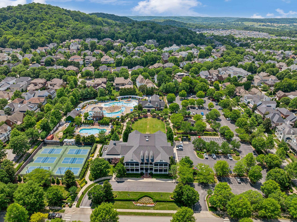
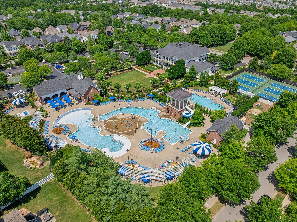
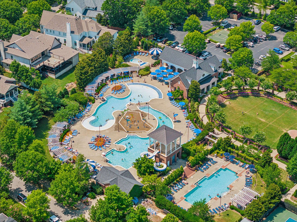
Nestled in one of Franklin's most desirable communities, 440 Pearre Springs Way offers timeless Southern Charm ~ Over 4200 sqft ~ Built in 2005 ~ Thoughtfully designed with spacious living areas, dutch door friends entry, a potential of 5 or 6 bedrooms, 2 bonus rooms & 3 car garage ~ Family room w/ coffered ceiling & brick fp, opens to updated kitchen ~ Double ovens, Subzero fridge / freezer, porcelain sink, undercabinet lighting, tiled backsplash, champagne cabinet hardware & quartz counters complete the bright & functional kitchen ~ Formal Dining w/ butler's pantry ~ Living room currently used as a music room w/ hidden closet in bookshelf ~ Breakfast room ~ Main level primary bedroom w/ awesome ceiling height, walk in closet & new spa like bath ~ Drop Zones ~ Wet Bar ~ Generous walk in closets ~ New HVAC units '25&'26 ~ Updated lighting, paint & hardware ~ Wood floors & Plantation Shutters throughout ~ Irrigation ~ Whole House central vac ~ Fenced yard ~ Cozy outdoor wood burning fireplace ready for fall evenings ~ Property backs to tree line ~ Abundant light ~ Spacious parking pad or contained space for kids to ride bikes, play ball, pets, entertain, etc ~ Includes Westhaven amenities such as pickleball, tennis, 4 pools, 3 fitness centers, hiking & walking trails, fishing & more ~ Truly an elegant home with everyday comfort ~ Just minutes from historic downtown Franklin and the area's premier shopping, dining, and entertainment destinations, this home combines convenience, community, and timeless appeal ~ Accepted offer w/ 48 hour kick out clause

Based on information submitted to the MLS GRID as of 09/30/2026. All data is obtained from various sources and may not have been verified by broker or MLS GRID. Supplied Open House Information is subject to change without notice. All information should be independently reviewed and verified for accuracy. Properties may or may not be listed by the office/agent presenting the information.
Digital Millennium Copyright Act – DMCA Notice
IDX information is provided exclusively for consumers’ personal non-commercial use, it may not be used for any purpose other than to identify prospective properties consumers may be interested in purchasing, the data is deemed reliable but is not guaranteed by MLS GRID, the use of the MLS GRID Data may be subject to an end user license agreement prescribed by the Member Participant’s applicable MLS if any and as amended from time to time. MLS GRID may, at its discretion, require use of other disclaimers as necessary to protect Member Participant, and/or their MLS from liability. Data last updated: 09/30/2026 21:51.