



















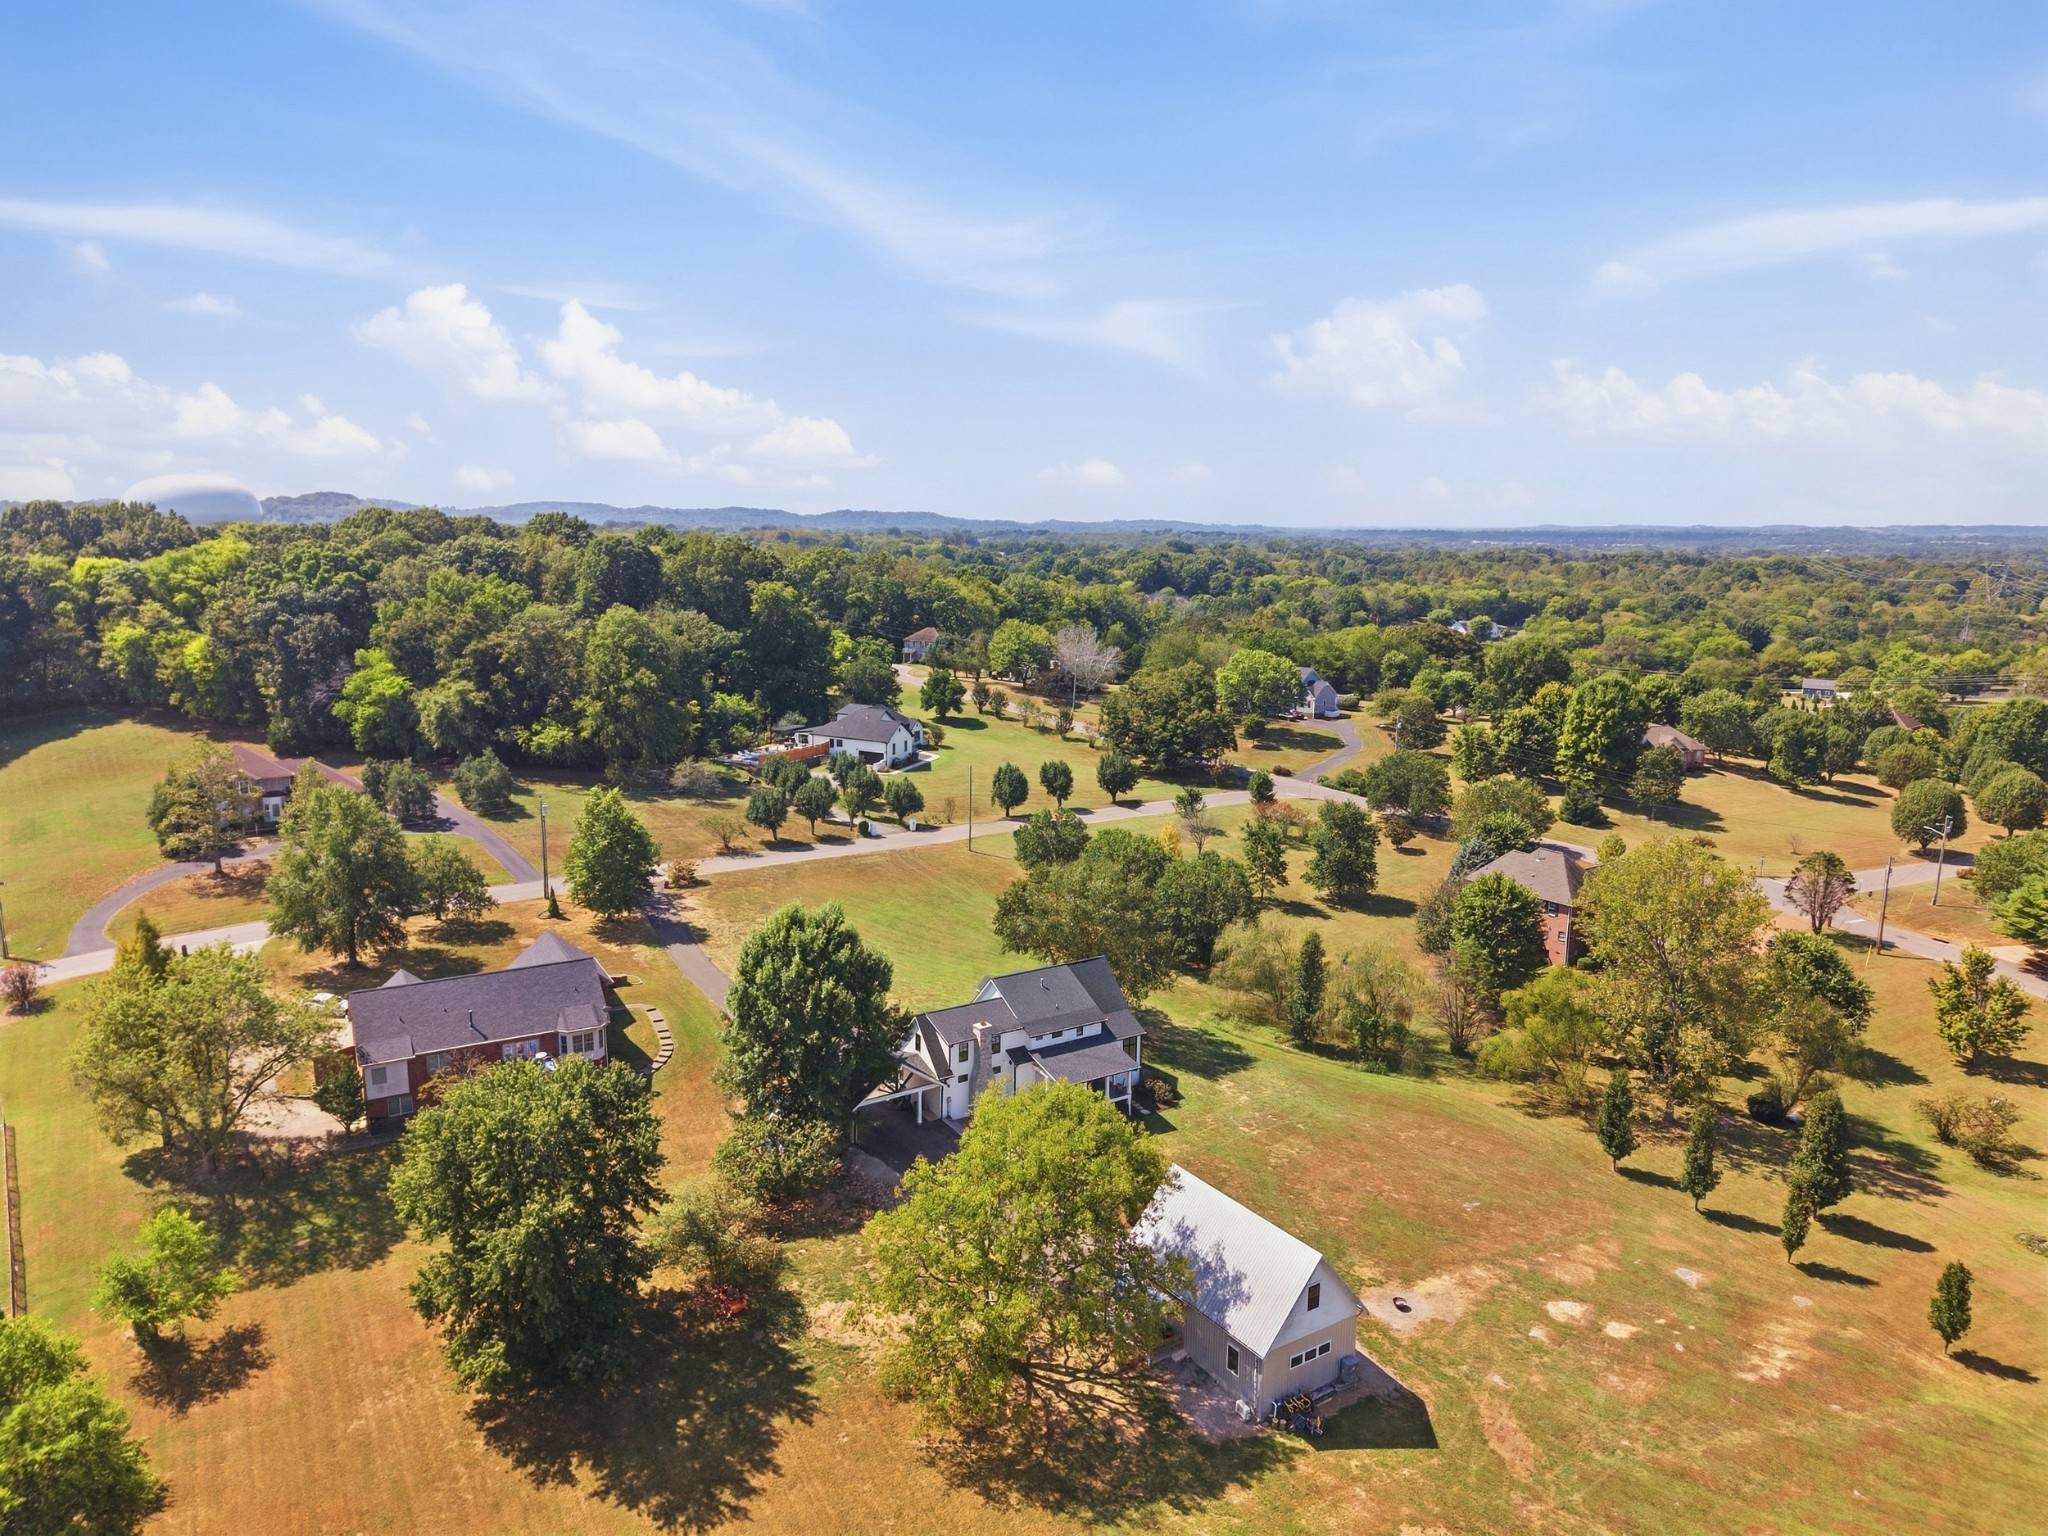


3613 Stonecreek Dr Spring Hill, TN 37174 Open Sat 12PM-2PM
UPDATED: 09/25/2026 12:12 AM ON MARKET: 2 days on market
$1,600,000
4 Beds4 Baths3,143 SqFt
Key Details
Property Type Single Family Home
Sub Type Single Family Residence
Listing Status Active
Purchase Type For Sale
Square Footage 3,143 sqft
Price per Sqft $509
Subdivision Stonegate Sec 2
MLS Listing ID 3598031
Bedrooms 4
Full Baths 3
Half Baths 1
HOA Y/N No
Year Built 2001
Annual Tax Amount $2,240
Lot Size 1.950 Acres
Acres 1.95
Property Sub-Type Single Family Residence
Property Description
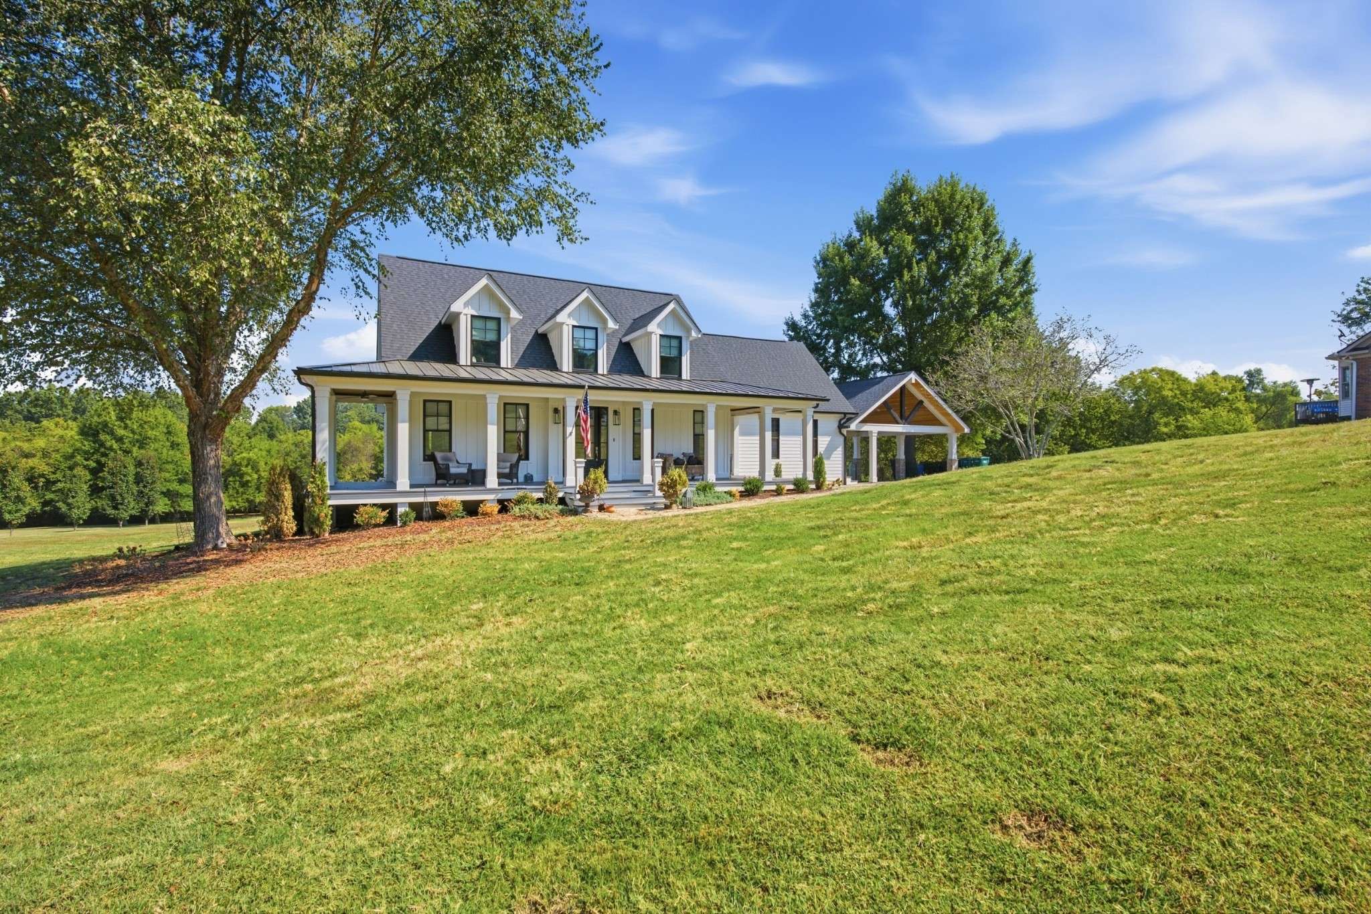
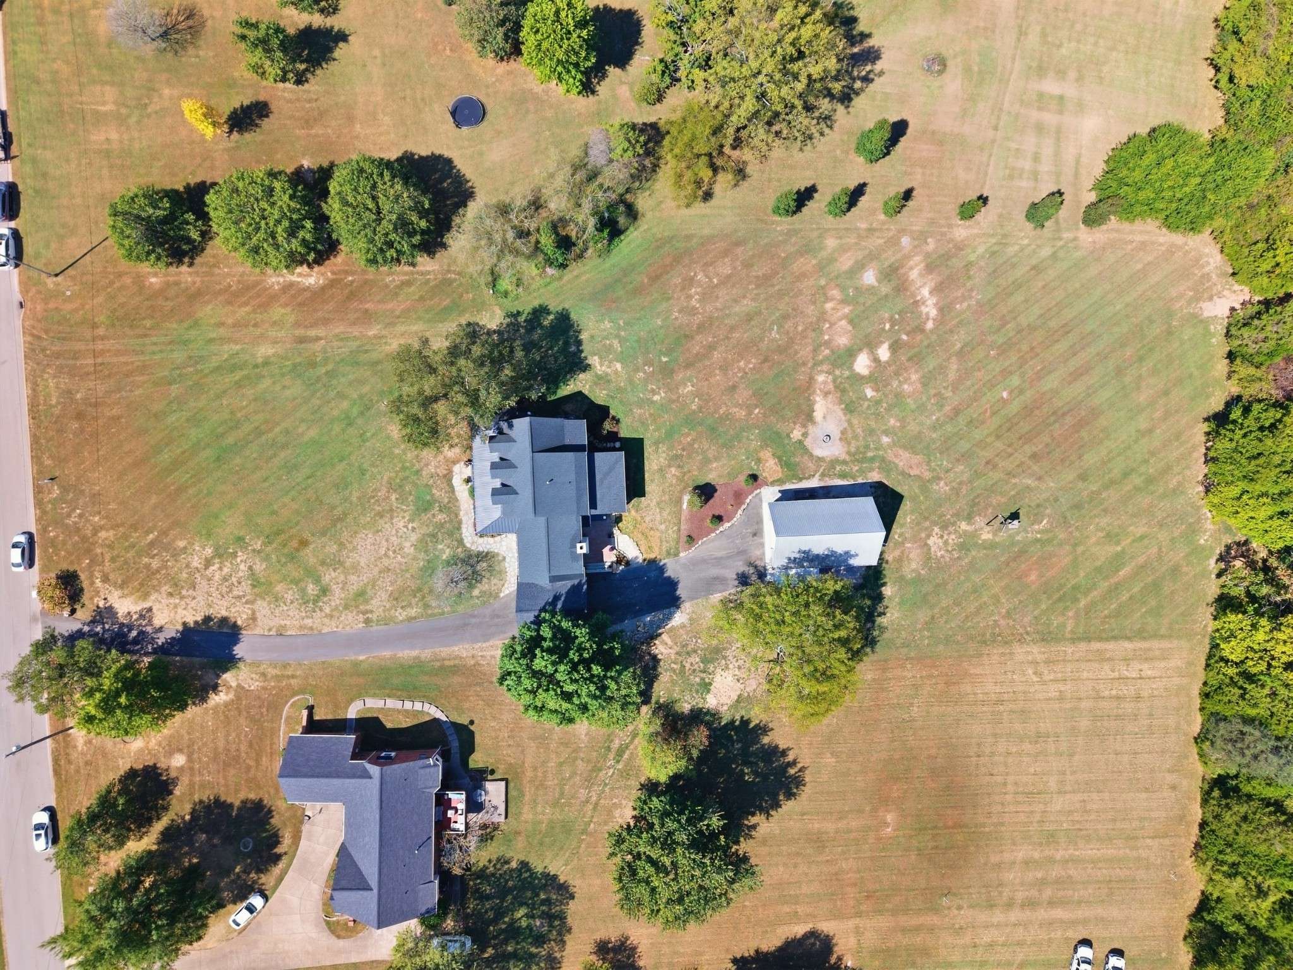
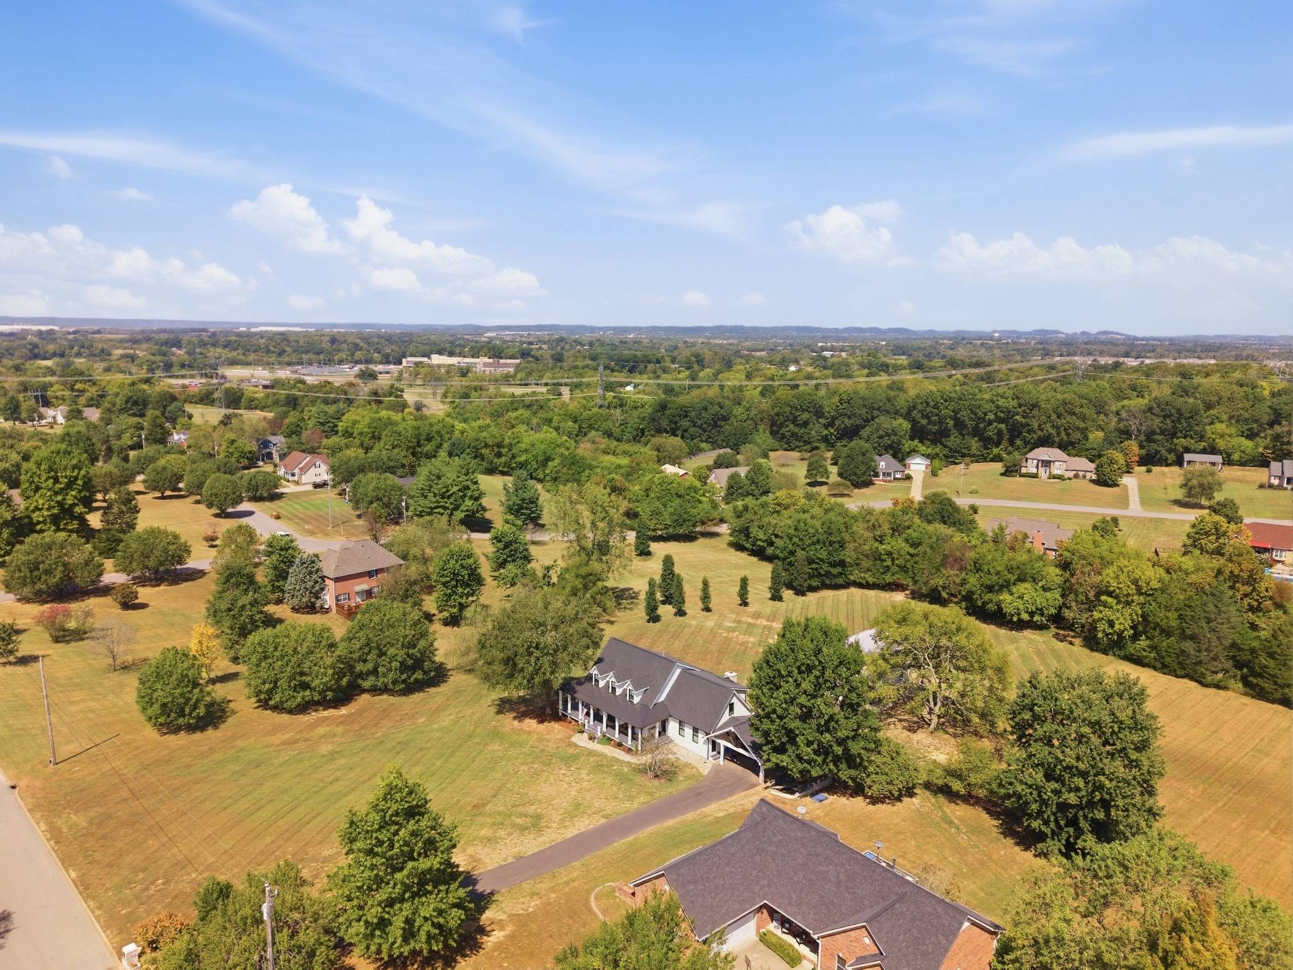
Welcome home to the builder's own custom masterpiece, set on nearly two acres of pure privacy. This is no ordinary renovation. Eighty percent gutted to the studs and reimagined from the ground up, completed July twenty twenty six, every detail here is brand new and built to impress. Step outside and the sweeping yard rolls back into a private wooded retreat, your own slice of peace and quiet.
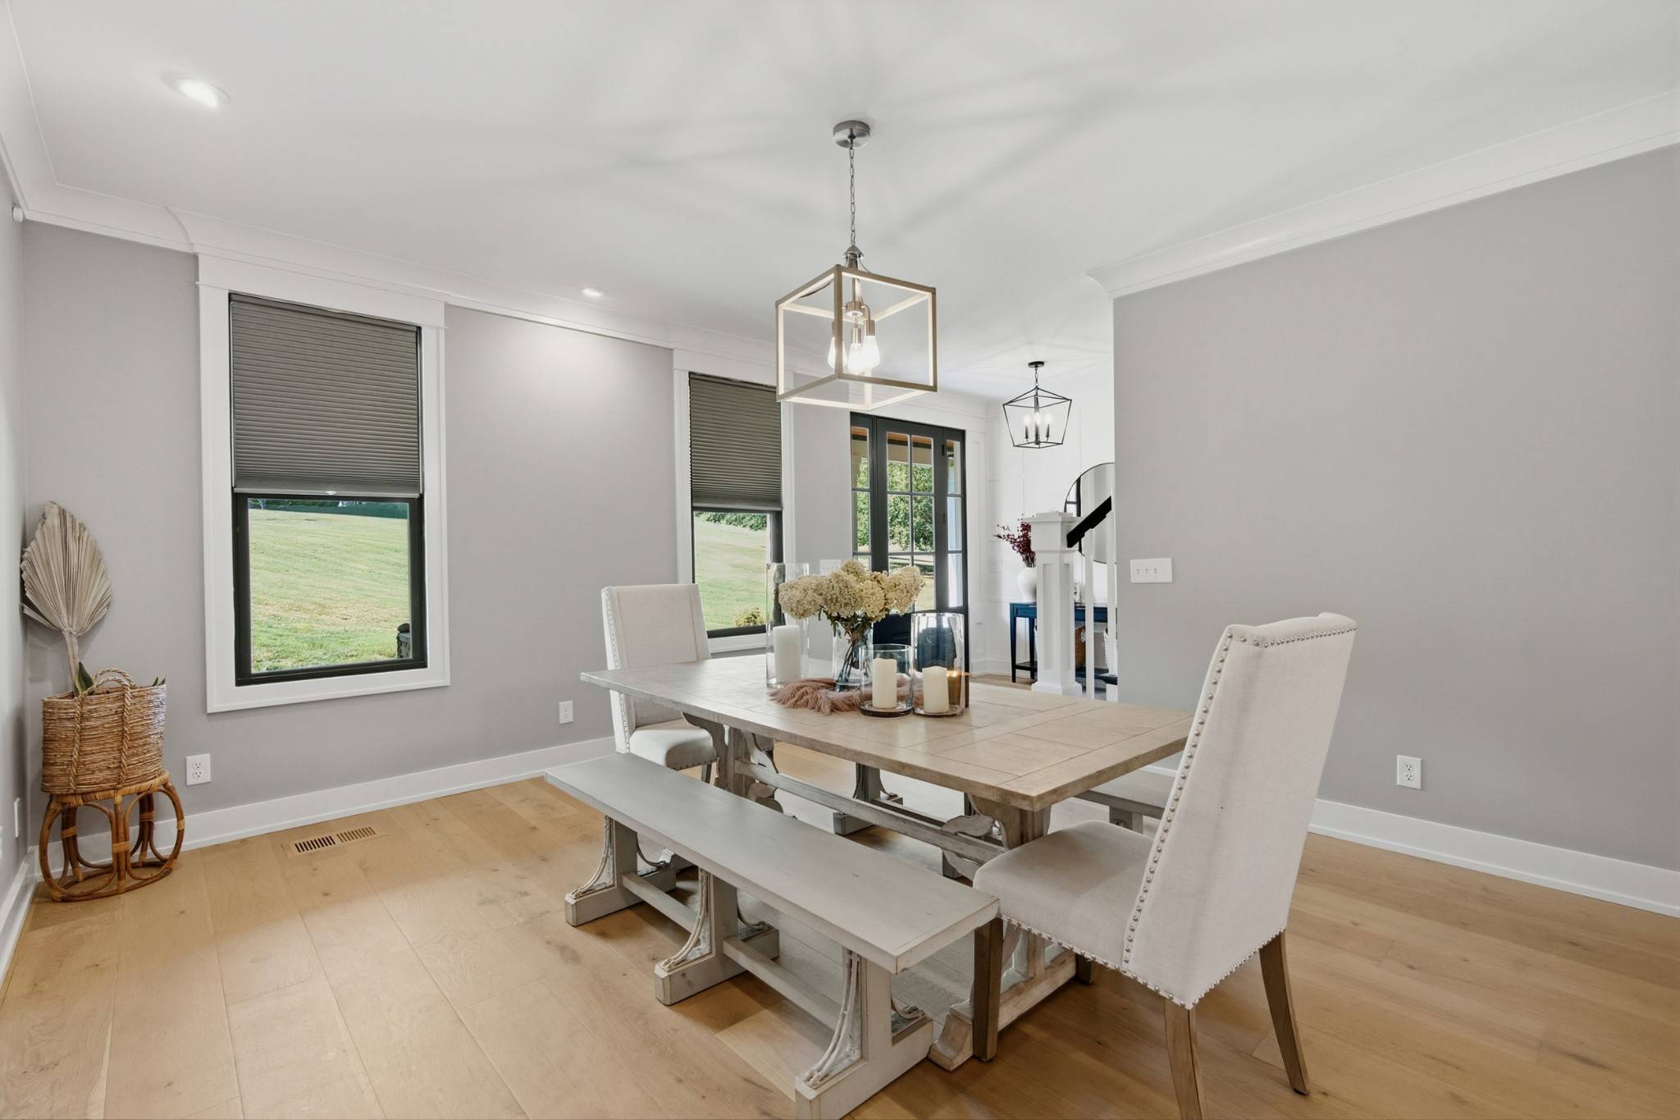
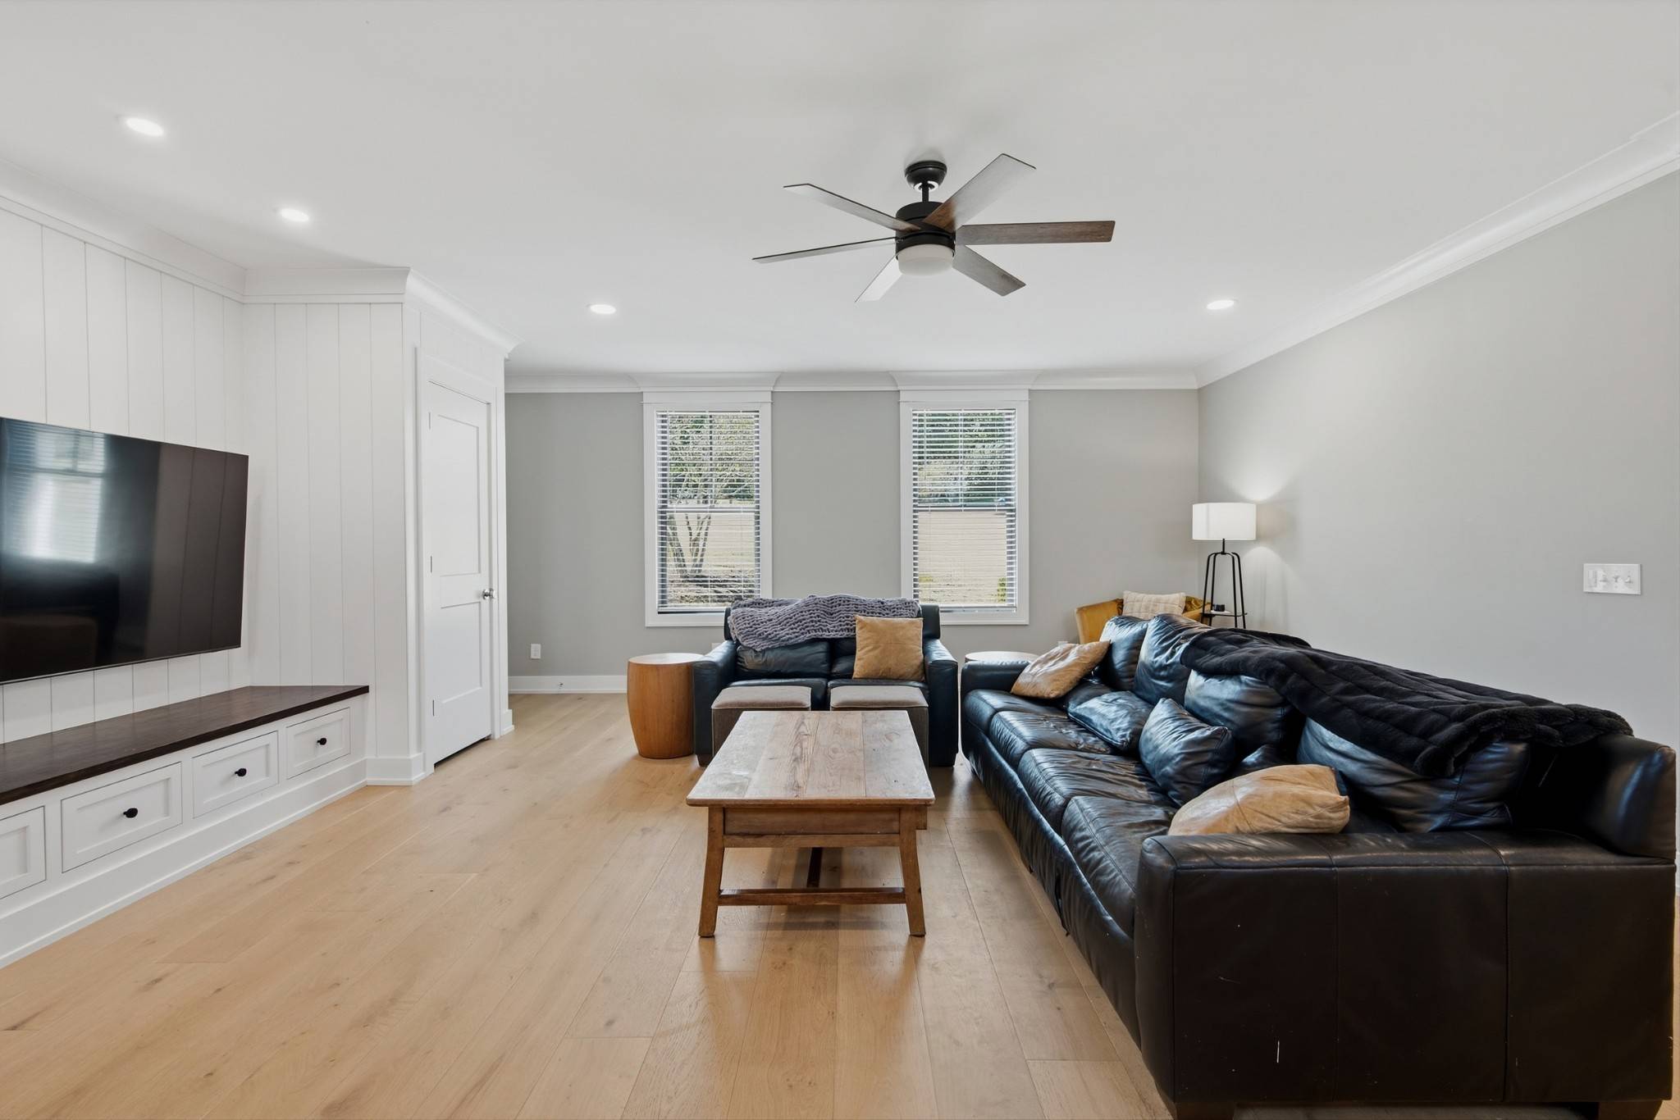
Inside, custom craftsmanship greets you at every turn: rich wainscoting, dramatic coffered ceilings, hand built carpentry, and elegant crown moulding throughout. The kitchen is an absolute showstopper, a true chef's dream with a gas range, a separate built in electric oven, two oversized islands made for entertaining, a walk in pantry, a coffee bar, and a wine fridge for the connoisseur. Cozy up in the living room beside a warm gas fireplace, framed by custom built in shelving and storage galore.
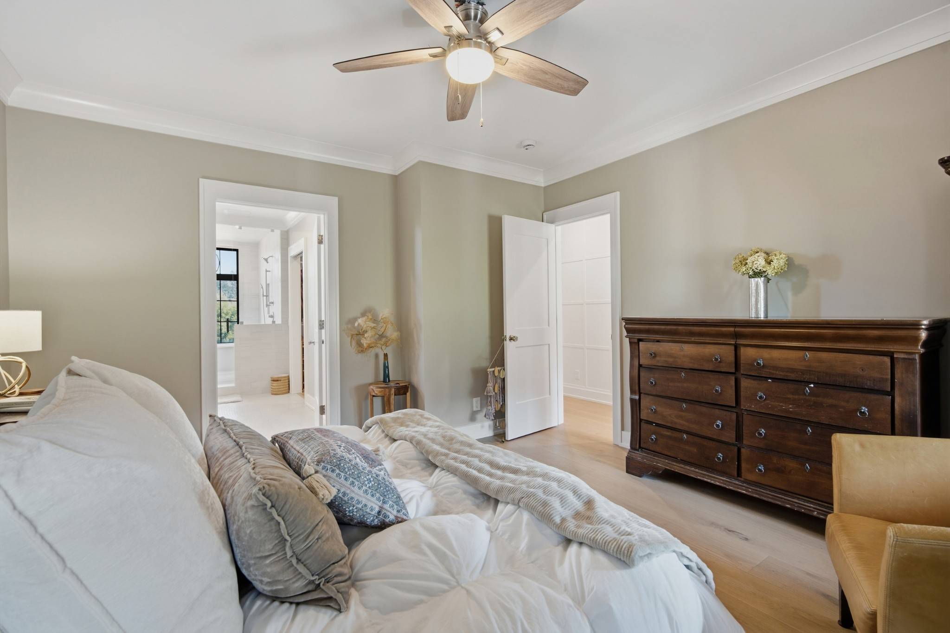
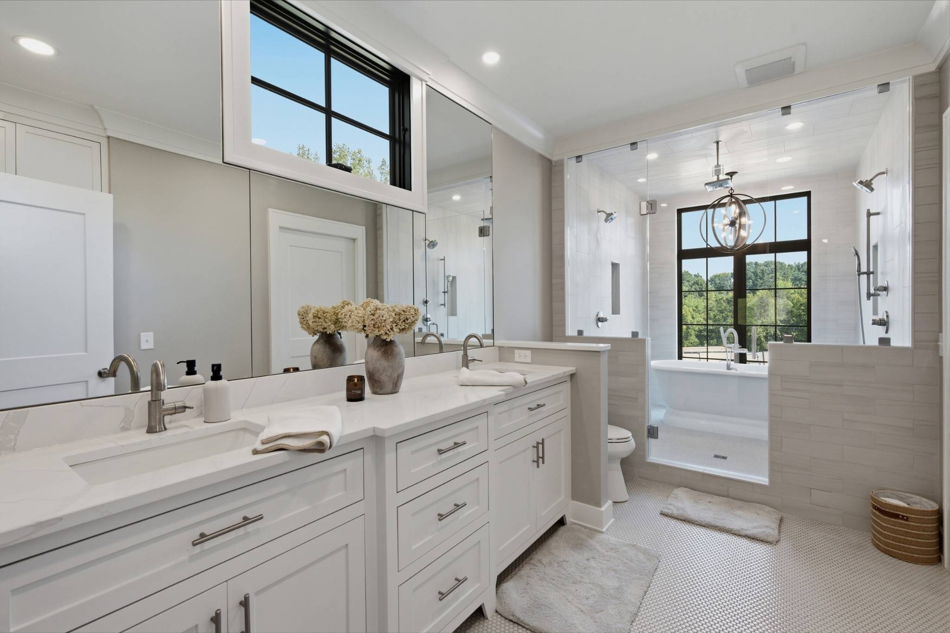
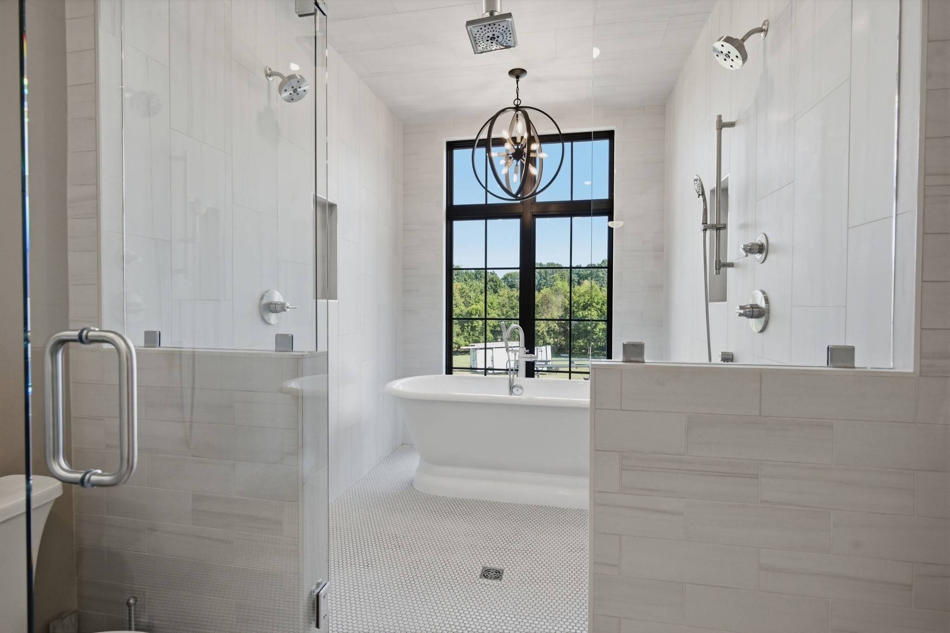
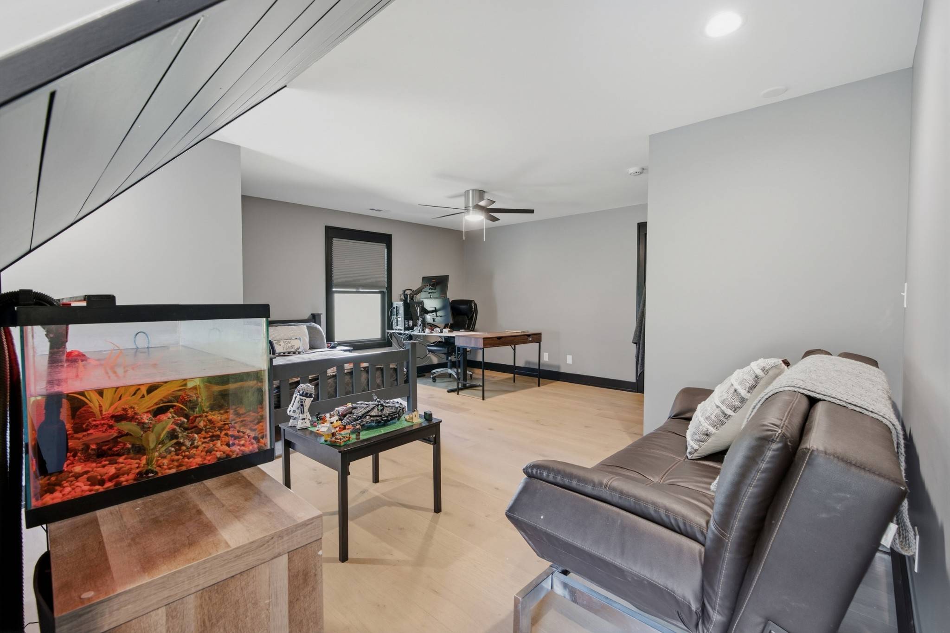
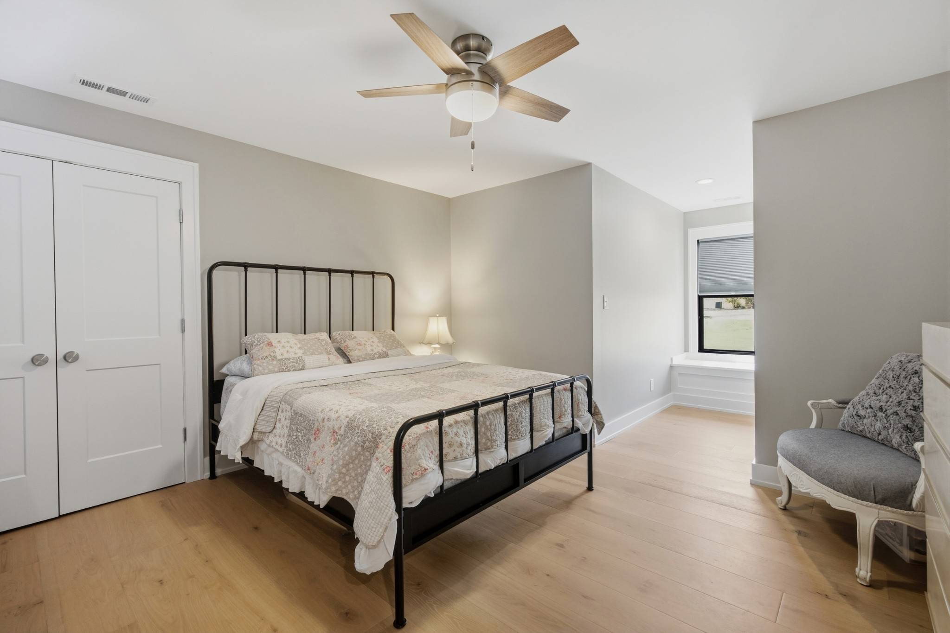
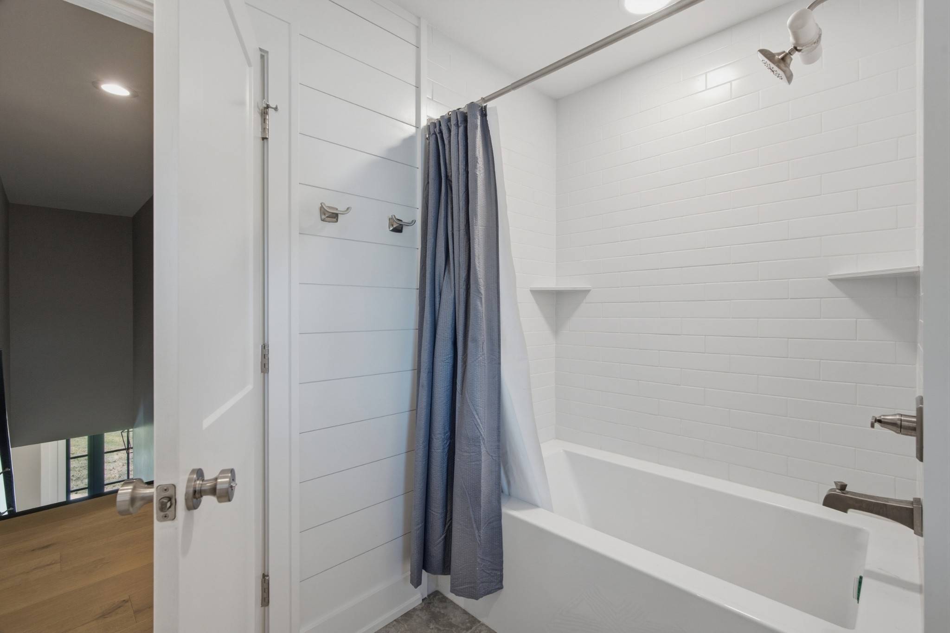
Retreat to the primary suite, where a spa inspired wet room with dual shower heads and a soaking tub lets you unwind while soaking in views of the acreage. Upstairs, three more spacious bedrooms and two gorgeously tiled bathrooms await, with two bedrooms so generous they flex effortlessly into bonus rooms or home offices.
Entertain in style on the sprawling back deck, spilling out from the kitchen and living space toward endless yard and woodland views. Even the porches and oversized carport are elevated with stunning wood lined ceilings, a designer touch you will not find anywhere else.
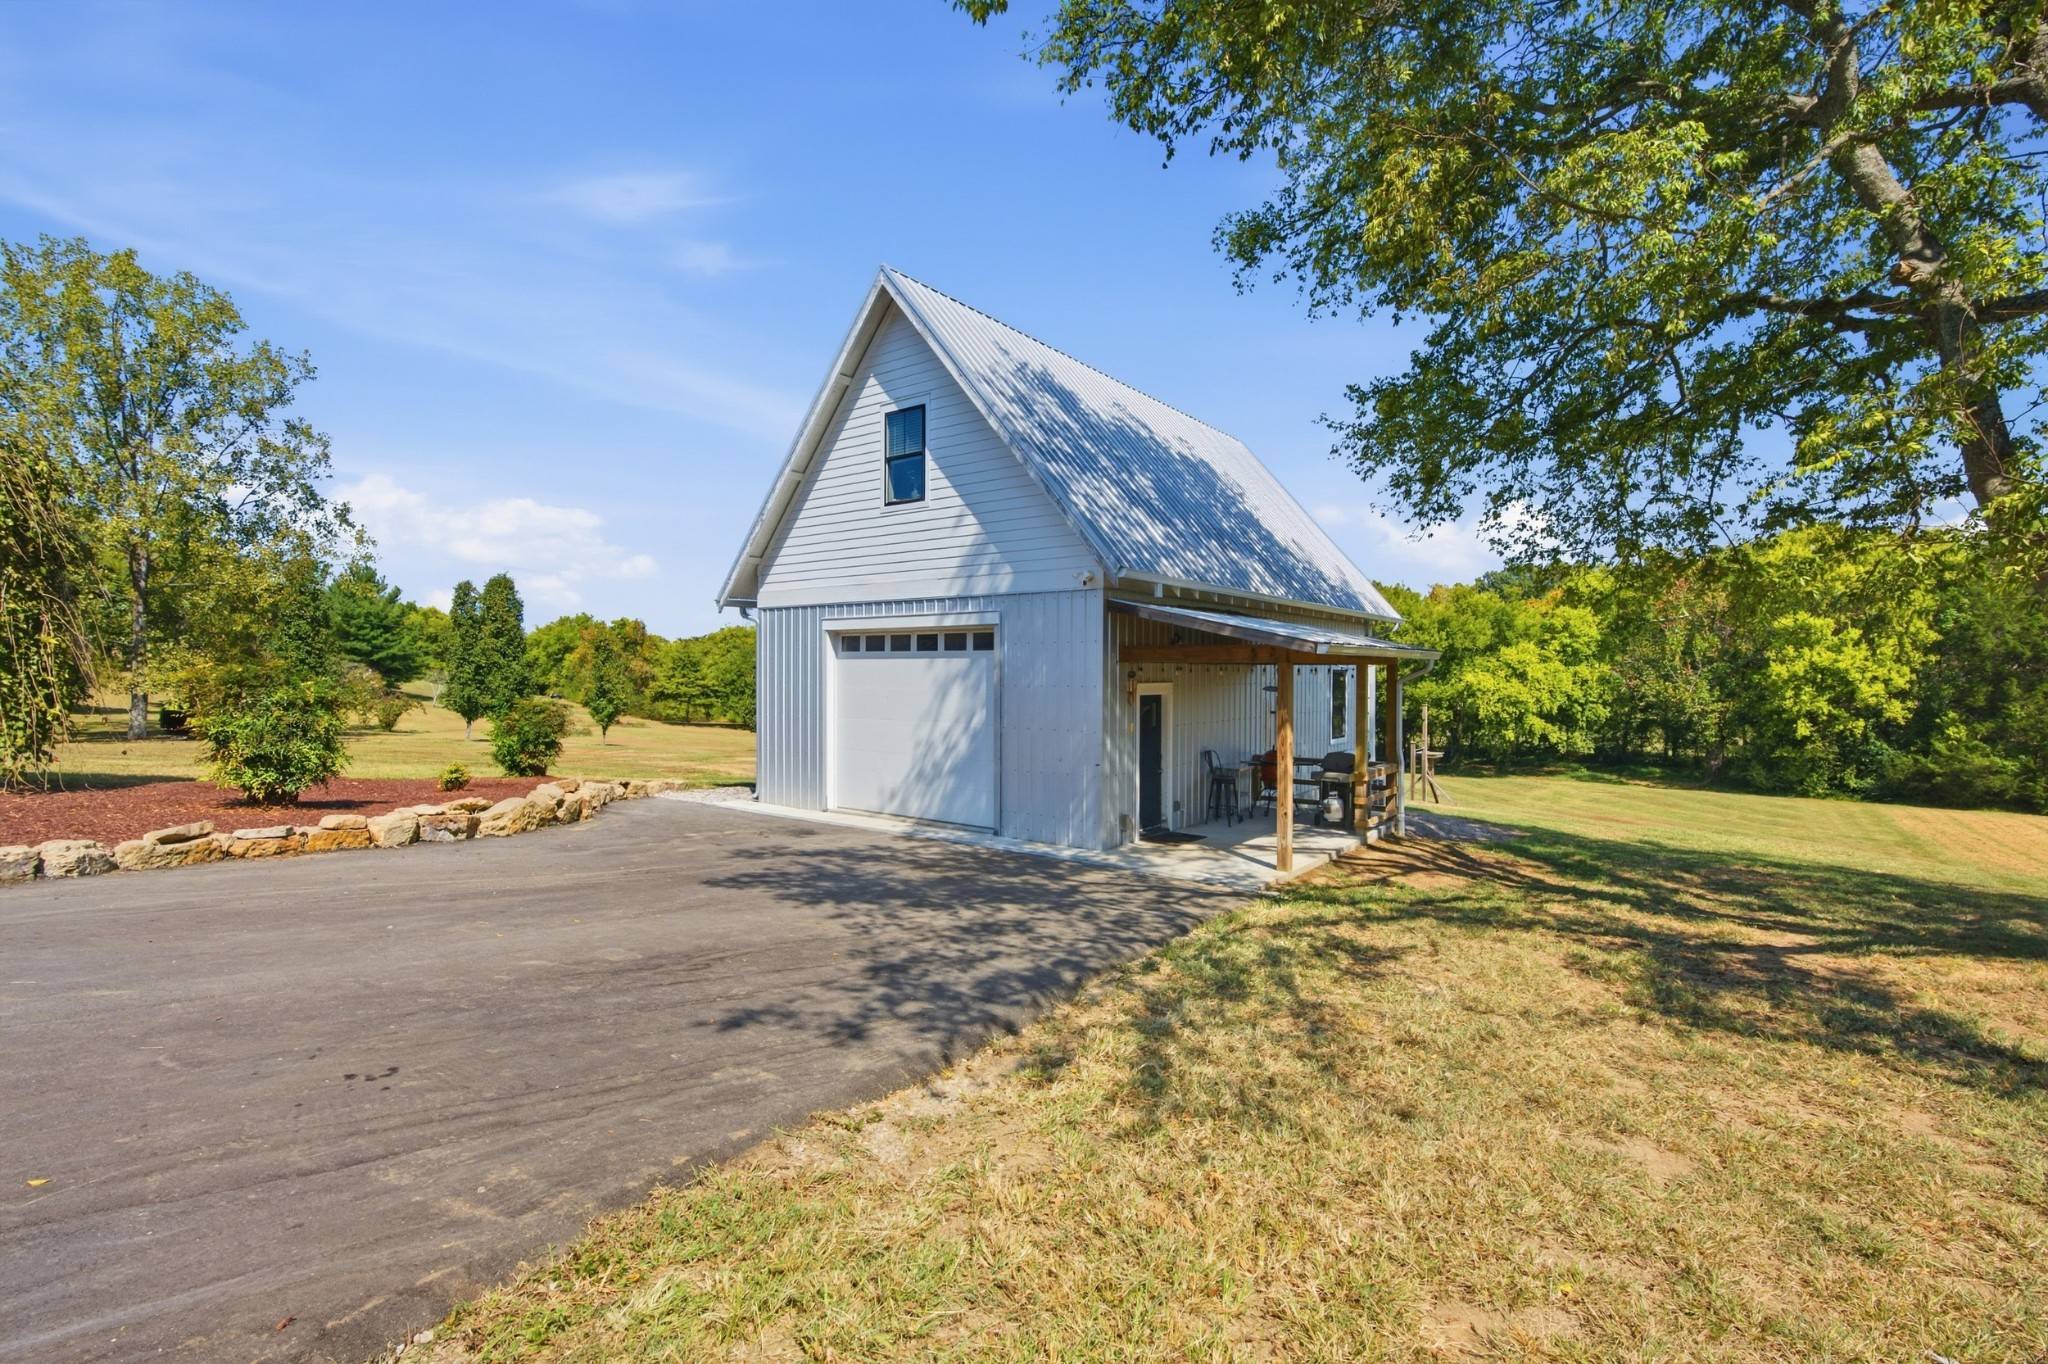
And for the ultimate flexibility, the oversized three car tandem garage/Bardominium 25'x40', currently a home gym, with a full work shop in rear of barn, it hides a 545 sq ft. fully finished apartment above, complete with its own kitchen, living space, bedroom, washer/dryer and bath. Ideal for multigenerational living or hosting guests in total comfort.
This is a rare, once in a lifetime offering of uncompromising quality, space, and privacy.

Based on information submitted to the MLS GRID as of 09/25/2026. All data is obtained from various sources and may not have been verified by broker or MLS GRID. Supplied Open House Information is subject to change without notice. All information should be independently reviewed and verified for accuracy. Properties may or may not be listed by the office/agent presenting the information.
Digital Millennium Copyright Act – DMCA Notice
IDX information is provided exclusively for consumers’ personal non-commercial use, it may not be used for any purpose other than to identify prospective properties consumers may be interested in purchasing, the data is deemed reliable but is not guaranteed by MLS GRID, the use of the MLS GRID Data may be subject to an end user license agreement prescribed by the Member Participant’s applicable MLS if any and as amended from time to time. MLS GRID may, at its discretion, require use of other disclaimers as necessary to protect Member Participant, and/or their MLS from liability. Data last updated: 09/25/2026 07:04.