












132 Grey Pl Mount Juliet, TN 37122 Open Sun 2PM-4PM
UPDATED: 09/24/2026 05:01 AM ON MARKET: New on market today
$899,900
4 Beds3 Baths3,869 SqFt
Key Details
Property Type Single Family Home
Sub Type Single Family Residence
Listing Status Active
Purchase Type For Sale
Square Footage 3,869 sqft
Price per Sqft $232
Subdivision Lake Providence Pho Sec3
MLS Listing ID 3598484
Bedrooms 4
Full Baths 3
HOA Fees $419/mo
HOA Y/N Yes
Year Built 2008
Annual Tax Amount $2,667
Lot Size 8,712 Sqft
Acres 0.2
Lot Dimensions 56.42 X 120.66 IRR
Property Sub-Type Single Family Residence
Property Description
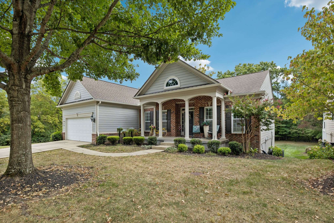
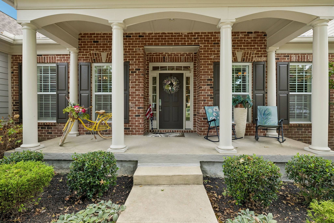
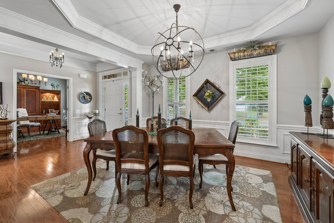
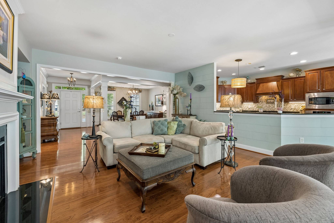
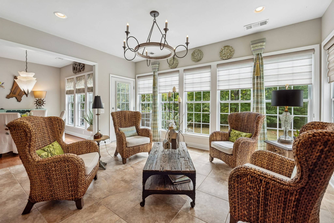
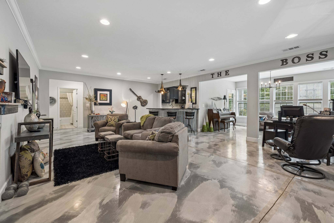
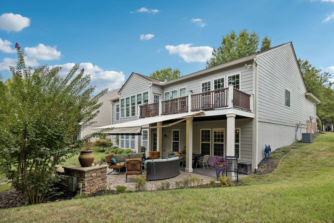
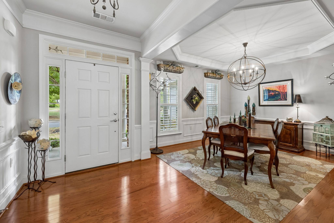
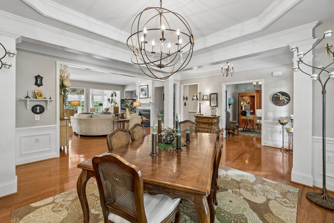
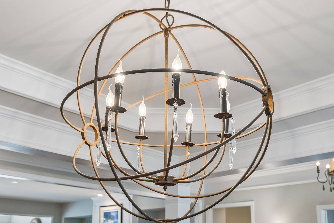
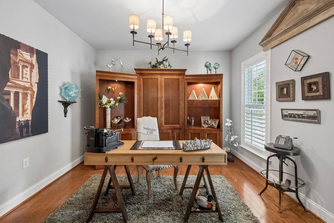
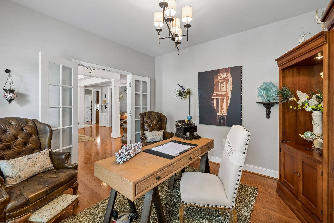
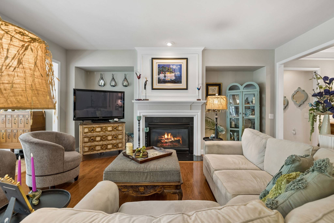
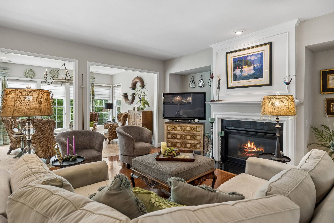
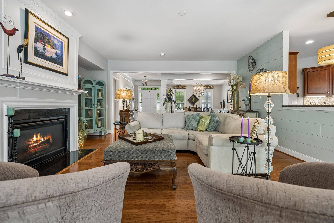
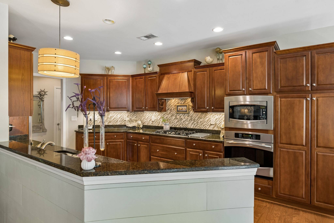
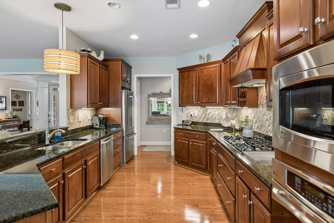
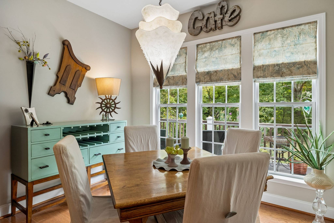
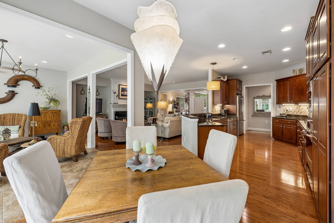
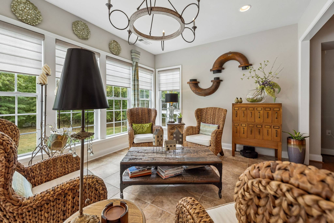
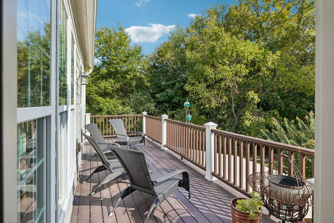
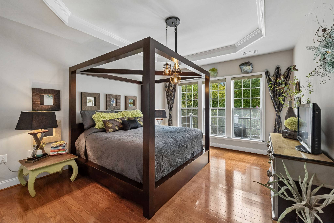
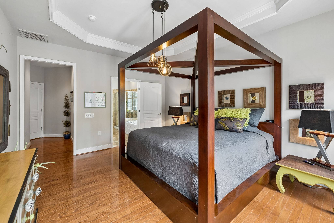
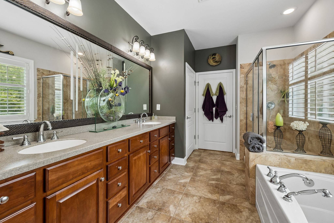
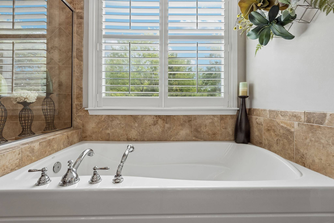
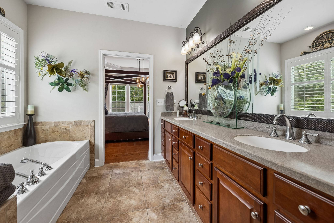
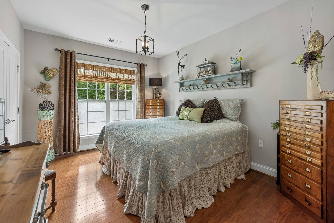
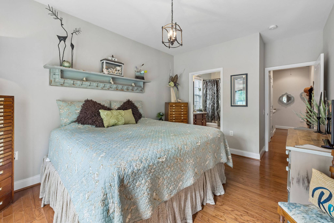
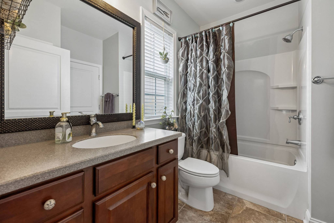
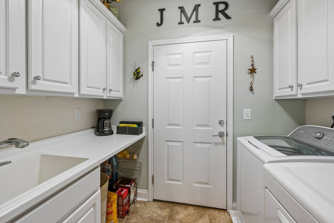
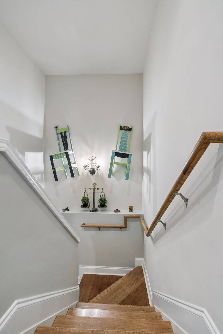
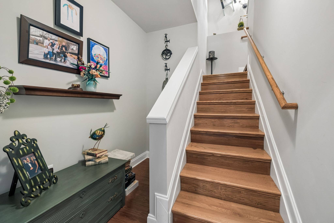
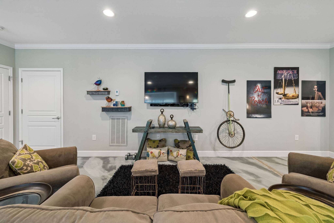
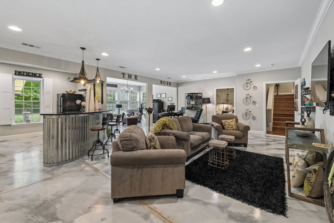
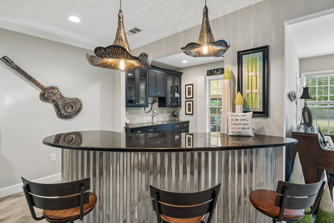
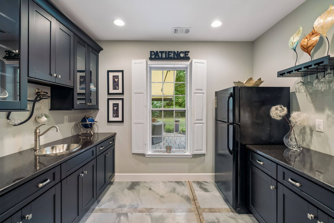
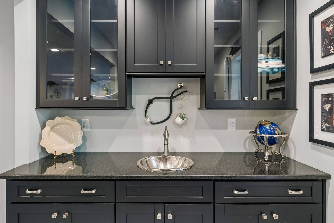
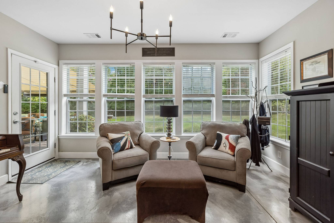
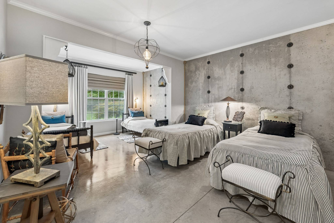
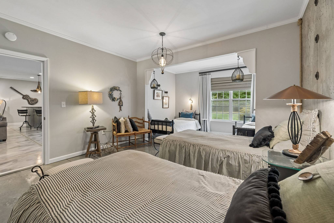
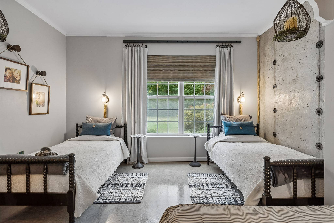
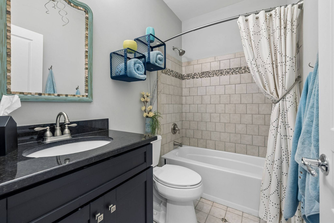
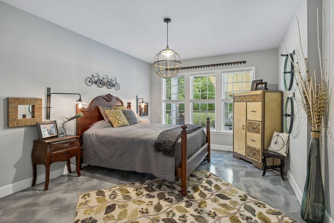
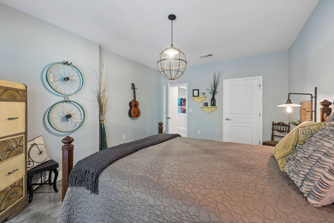
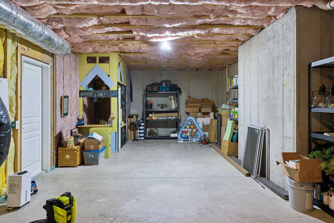
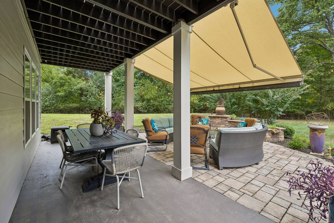
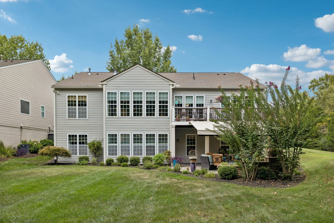
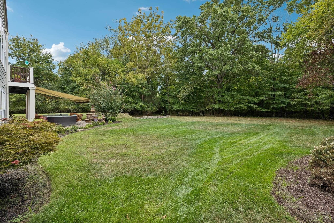
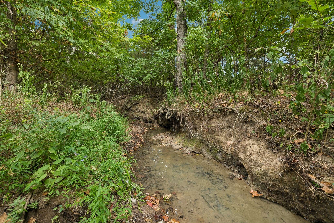
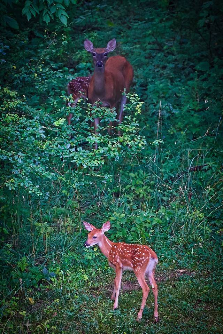
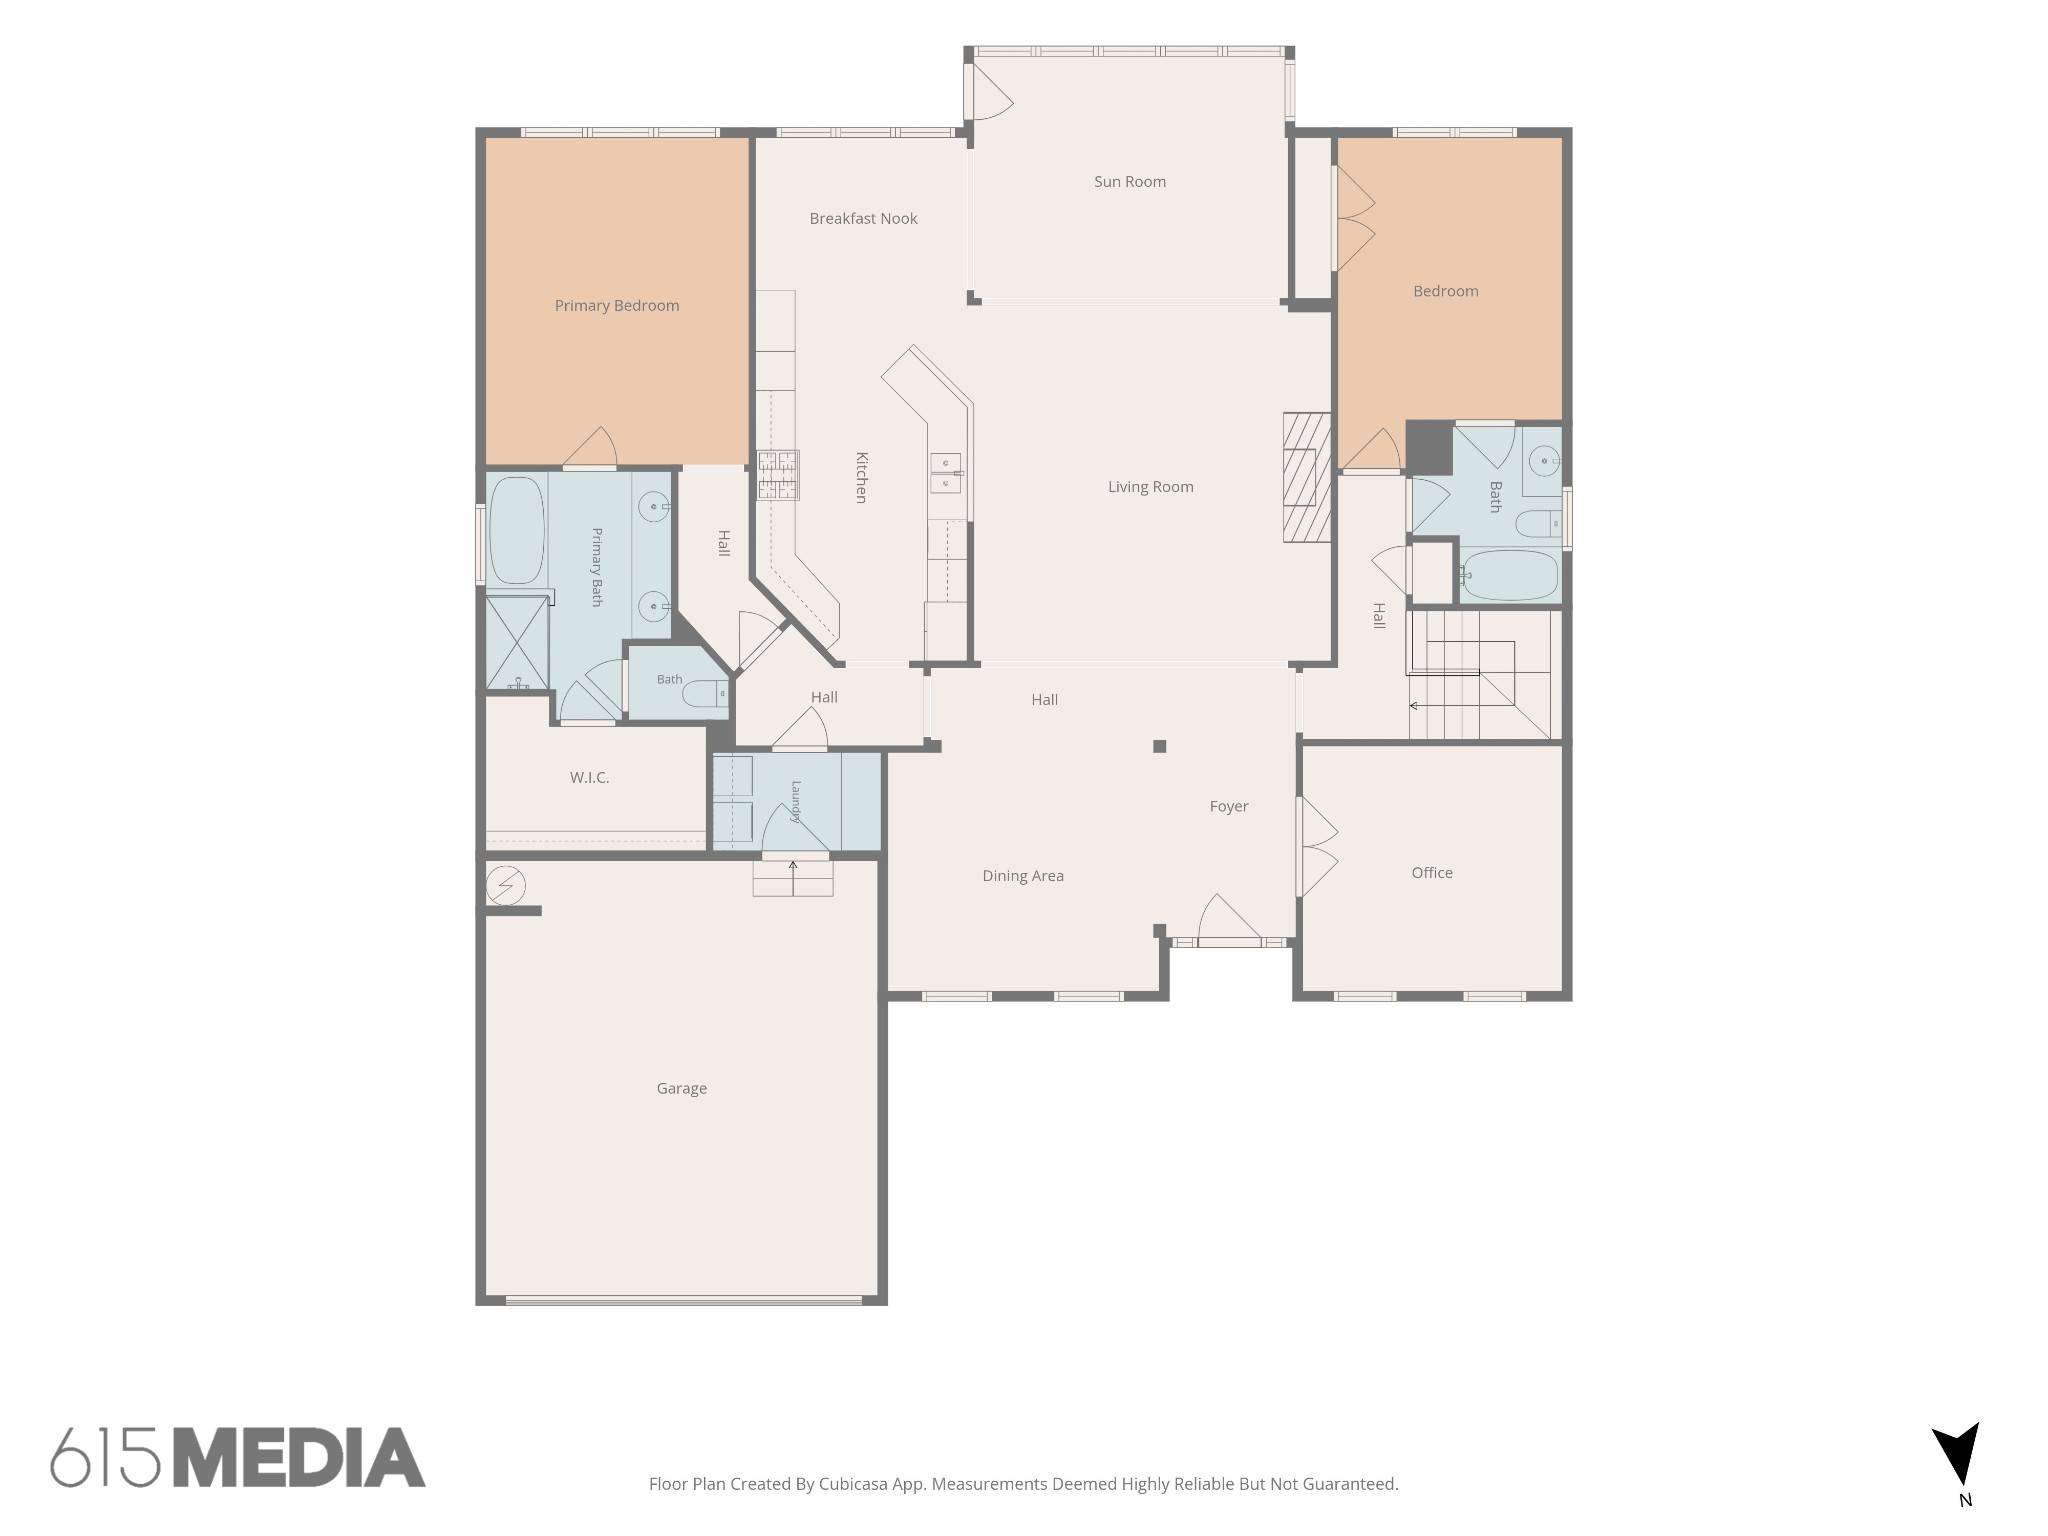
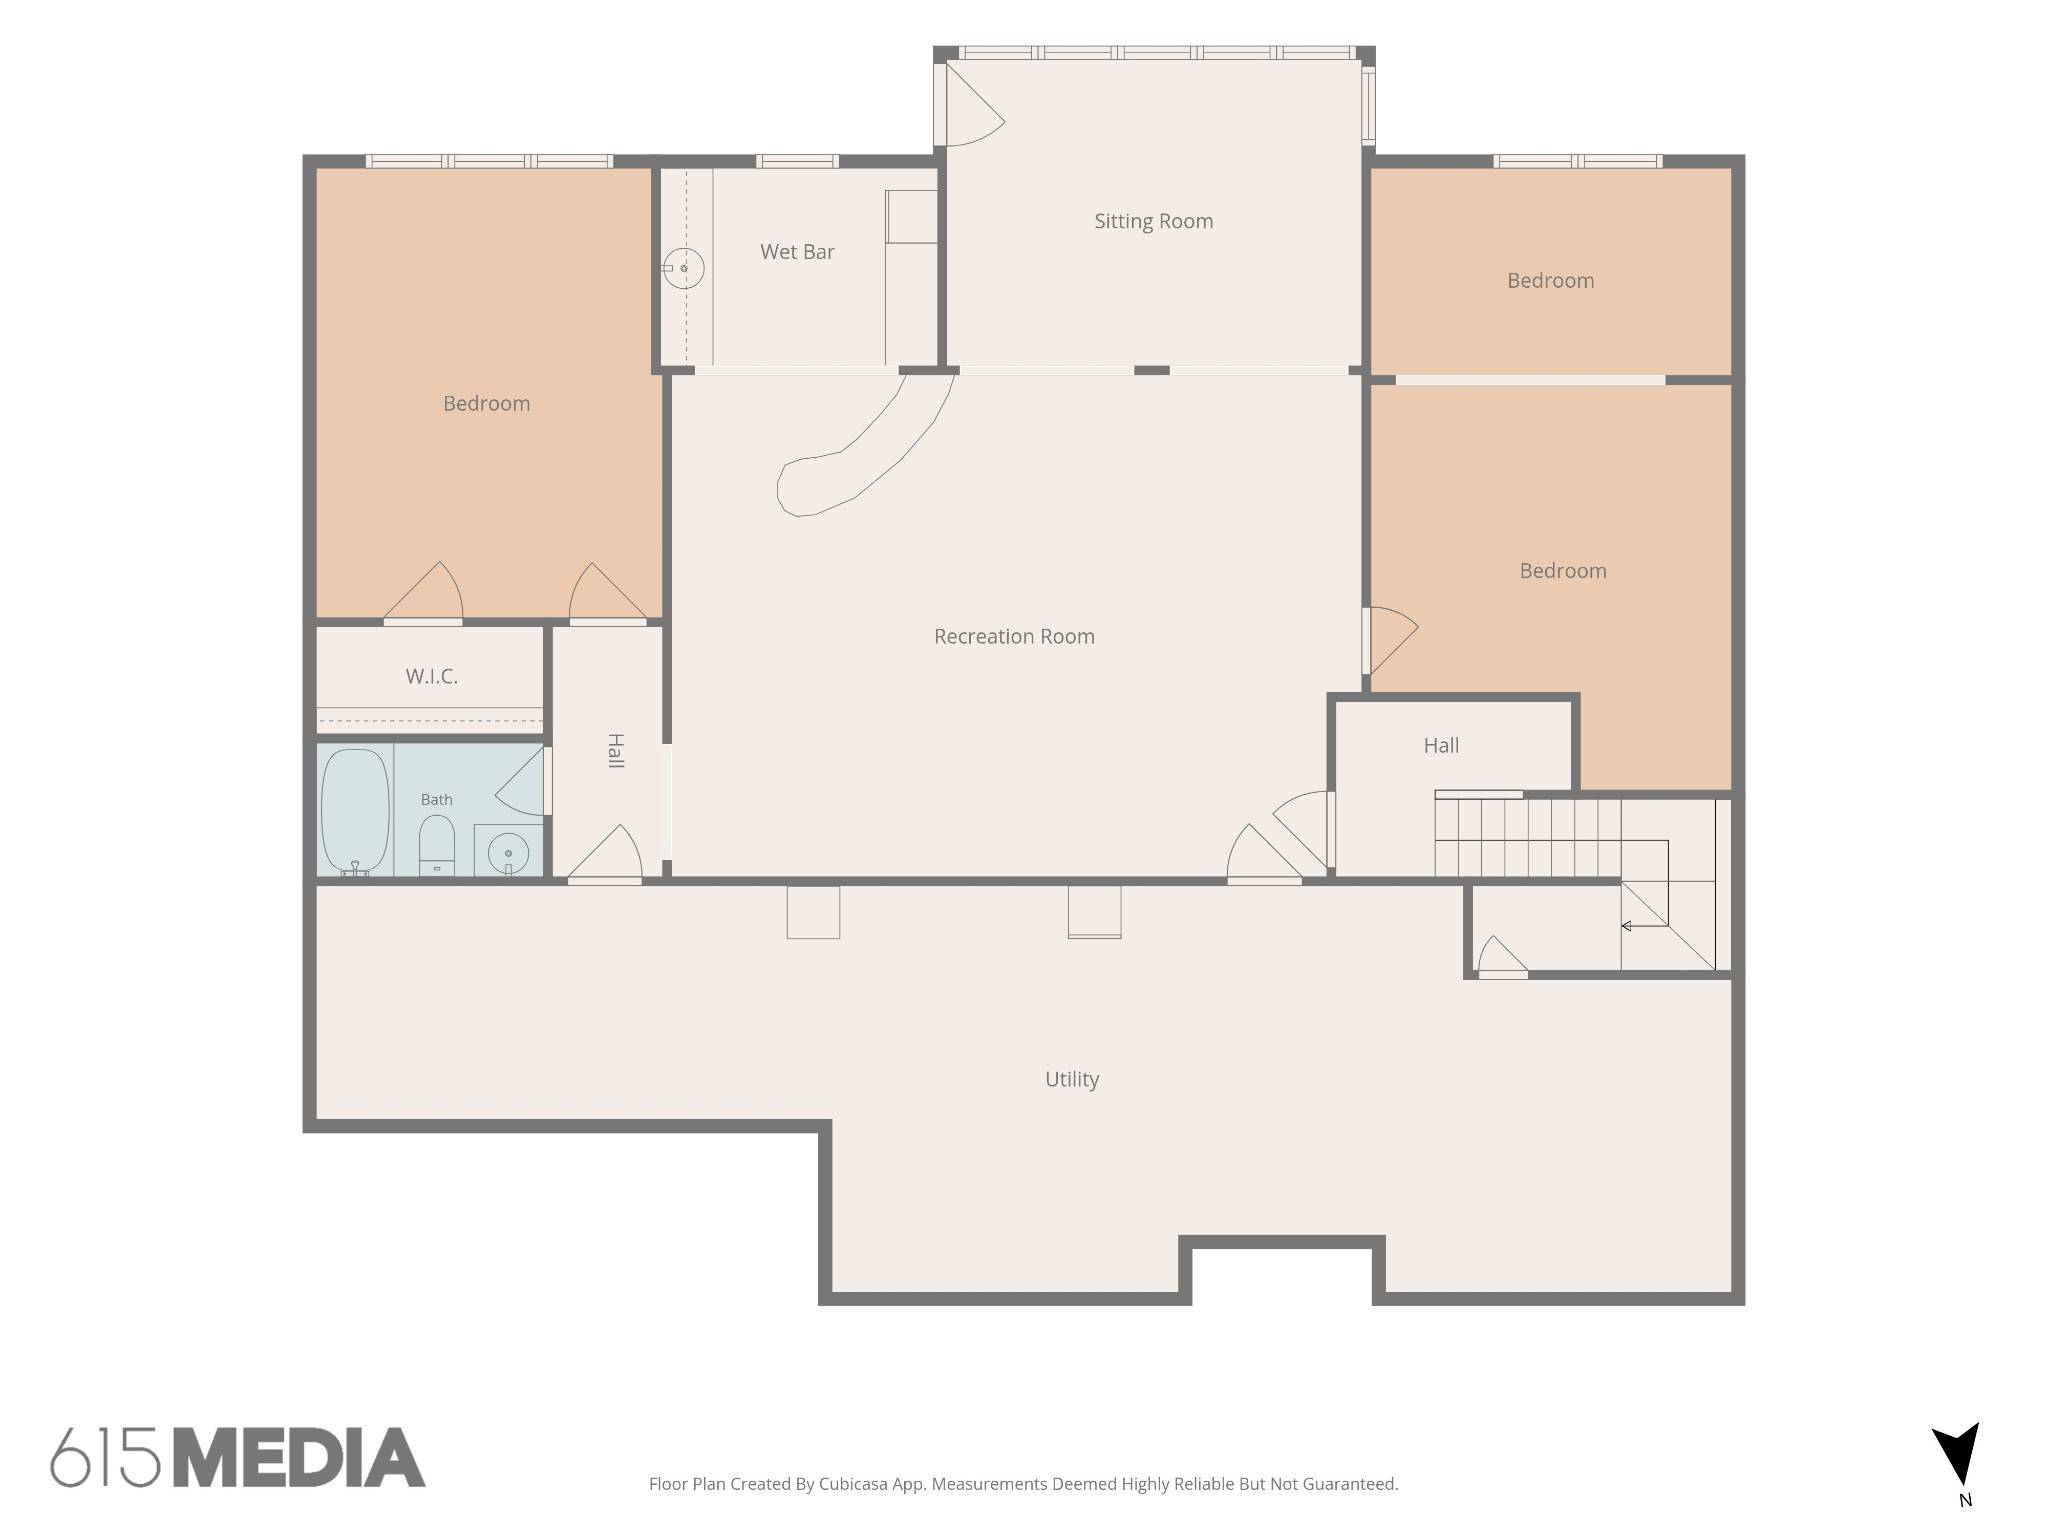
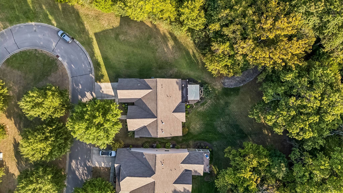
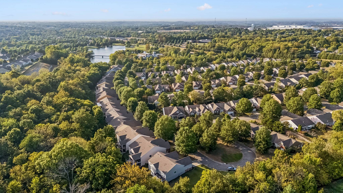
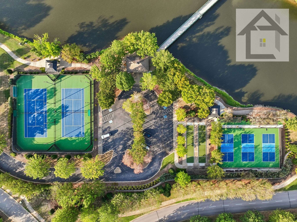
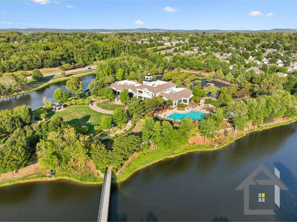
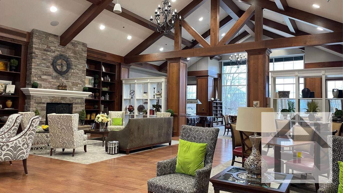
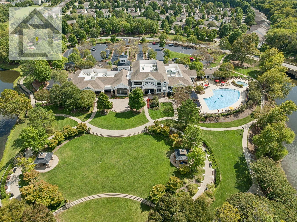
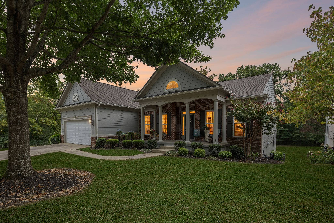
This may be one of the most unique Bluffton Cottage homes you'll ever see in Del Webb Lake Providence! From the moment you step inside, it feels more like a beautifully designed boutique hotel than a typical home. Impeccably maintained and loaded with personality, the modern colors, rich textures, gorgeous light fixtures and stylish window treatments create a look that rivals a model home. The main level offers an inviting open living area, dedicated office and light-filled Florida room overlooking the private backyard. And then there's the WALKOUT BASEMENT! Beautifully finished with an incredible kitchenette/bar, spacious living and entertaining areas, 2 bedrooms and a full bath—plus more than 700 sq ft of unfinished space for storage, hobbies or future possibilities. Outdoor living is just as impressive with an upper deck and a covered patio featuring a retractable awning and built-in gas firepit, all surrounded by a wonderfully private, wooded setting where deer, turkey and even the occasional fox may wander by. Located at the end of the street with a neighbor on only one side, yet with an inviting neighborhood park right outside the front door. Enjoy the best of both worlds—privacy at home and an active community just steps away. Del Webb Lake Providence offers resort-style 55+ living with a 24,000 sq ft clubhouse, indoor & outdoor pools, fitness center, pickleball, tennis, bocce, walking trails, 13-acre lake, clubs, activities and a full-time Lifestyle Director. This one truly stands apart!

Based on information submitted to the MLS GRID as of 09/24/2026. All data is obtained from various sources and may not have been verified by broker or MLS GRID. Supplied Open House Information is subject to change without notice. All information should be independently reviewed and verified for accuracy. Properties may or may not be listed by the office/agent presenting the information.
Digital Millennium Copyright Act – DMCA Notice
IDX information is provided exclusively for consumers’ personal non-commercial use, it may not be used for any purpose other than to identify prospective properties consumers may be interested in purchasing, the data is deemed reliable but is not guaranteed by MLS GRID, the use of the MLS GRID Data may be subject to an end user license agreement prescribed by the Member Participant’s applicable MLS if any and as amended from time to time. MLS GRID may, at its discretion, require use of other disclaimers as necessary to protect Member Participant, and/or their MLS from liability. Data last updated: 09/24/2026 06:40.