

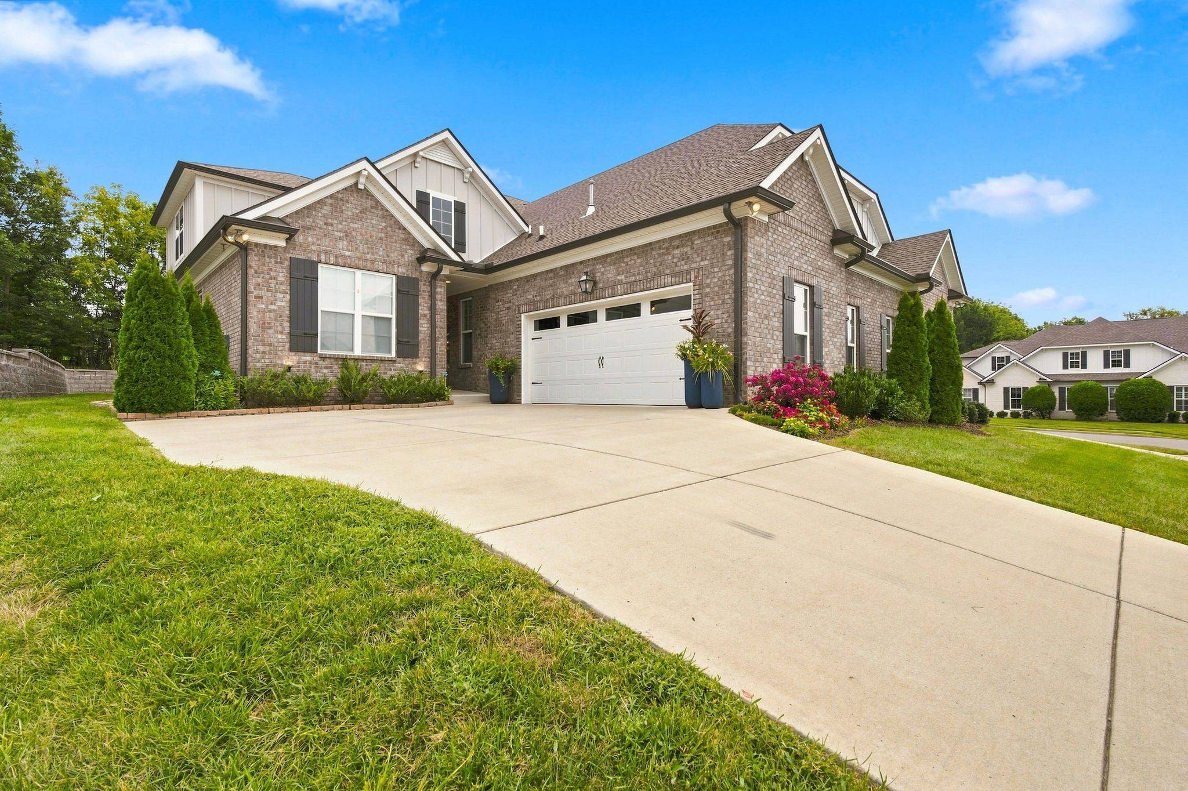
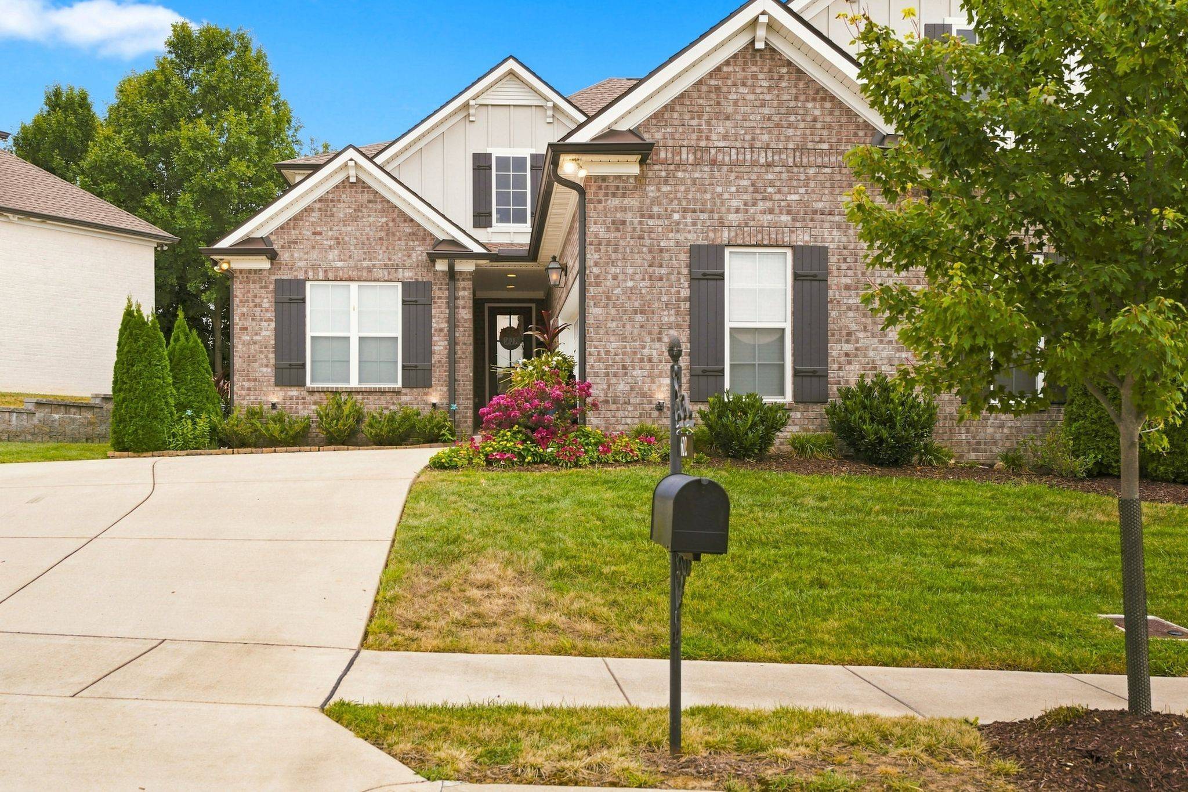
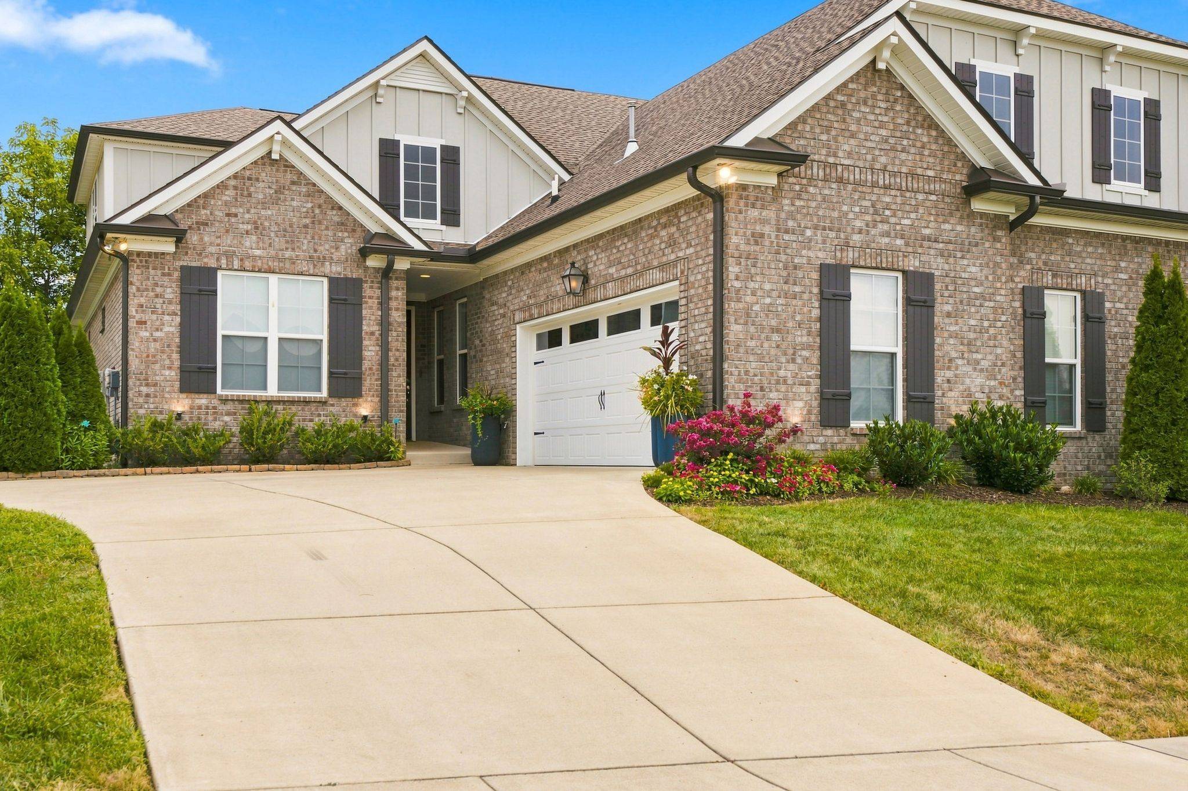
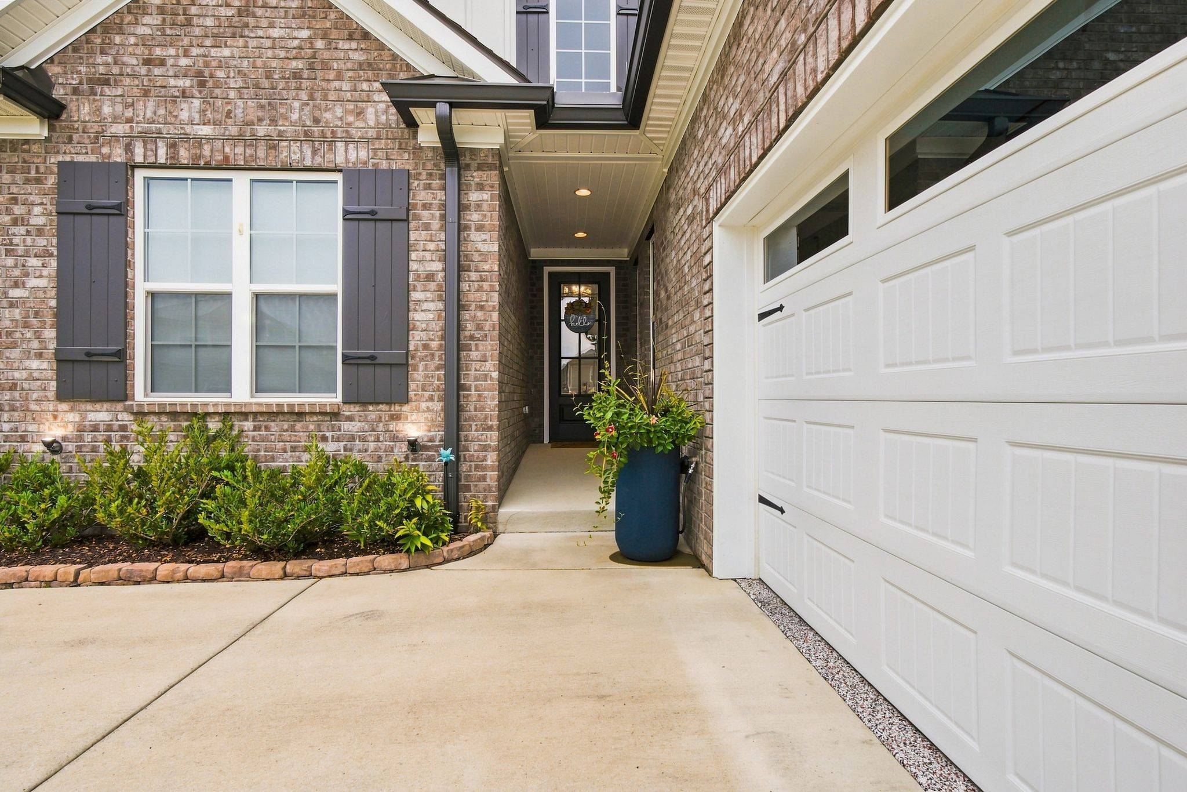




602 Lake Reserve Cv Hermitage, TN 37076 New
UPDATED: 09/28/2026 11:02 PM ON MARKET: 1 days on market
$585,500
3 Beds3 Baths2,661 SqFt
Key Details
Property Type Single Family Home
Sub Type Single Family Residence
Listing Status Active
Purchase Type For Sale
Square Footage 2,661 sqft
Price per Sqft $220
Subdivision Reserve At Seven Points
MLS Listing ID 3601932
Bedrooms 3
Full Baths 3
HOA Fees $385/mo
HOA Y/N Yes
Year Built 2022
Annual Tax Amount $4,313
Lot Size 2,613 Sqft
Acres 0.06
Property Sub-Type Single Family Residence
Property Description
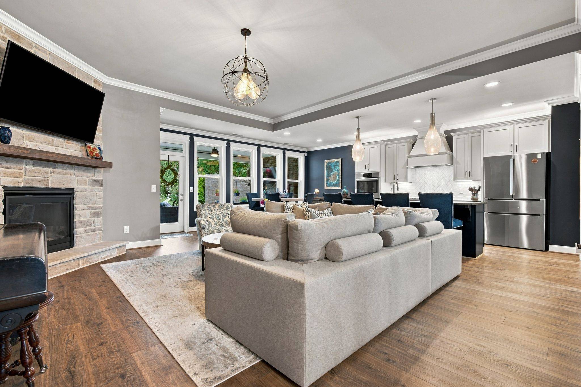
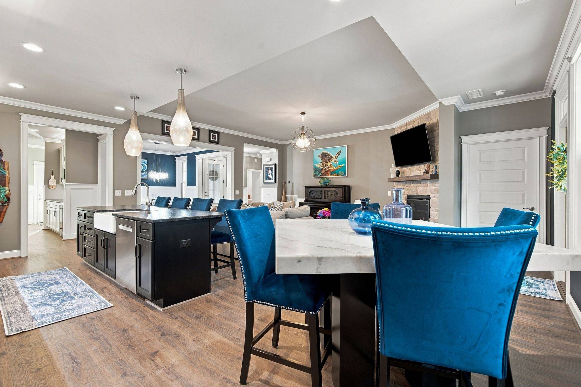
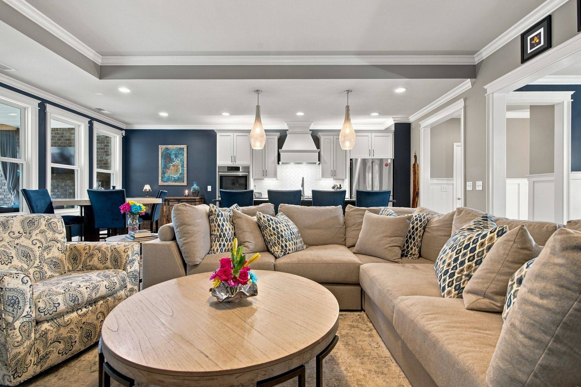
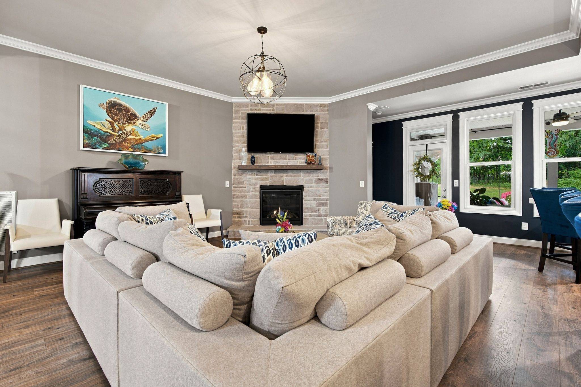
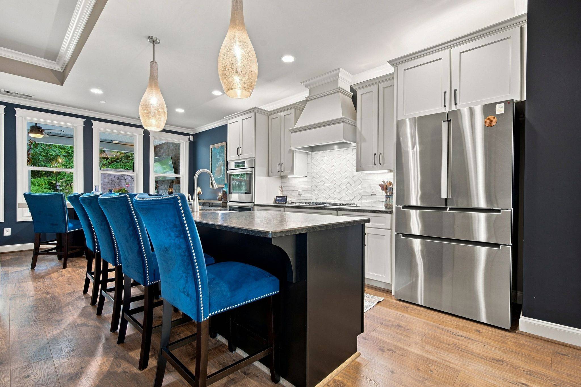
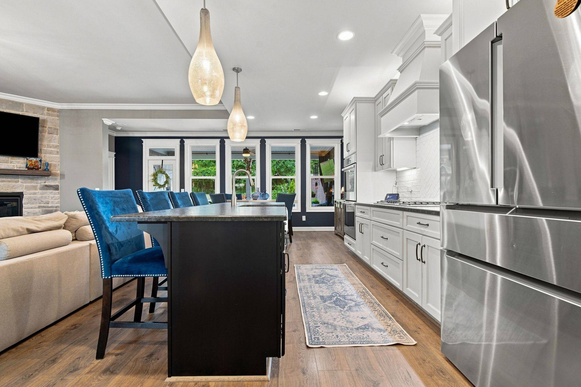
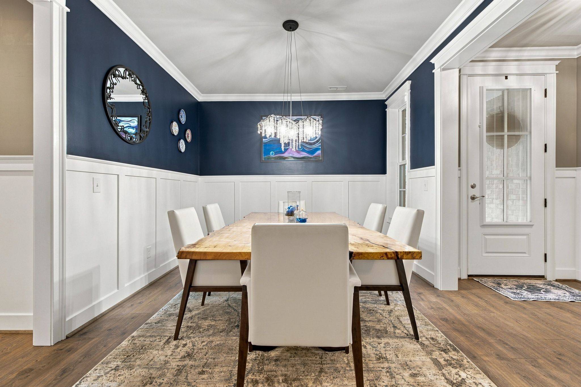
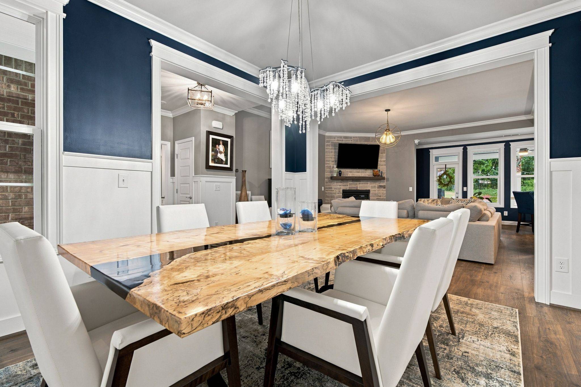
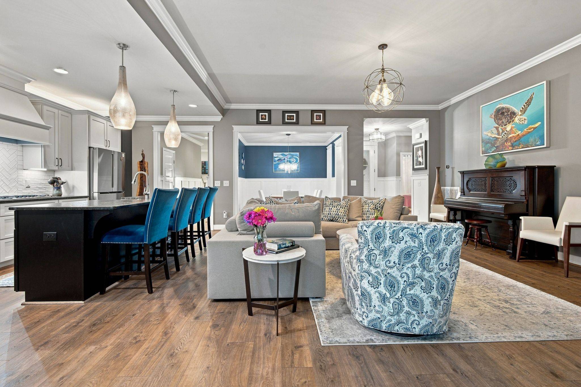
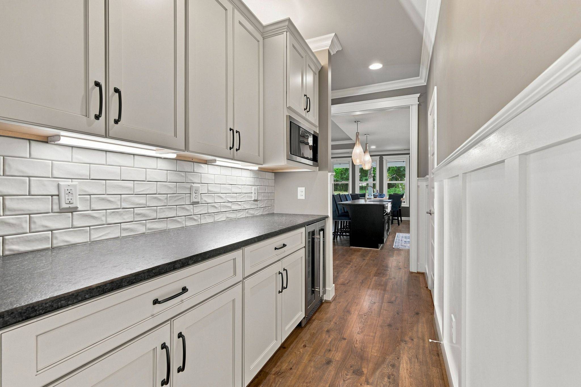
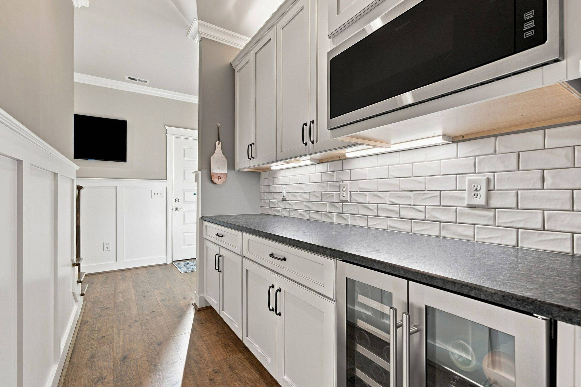
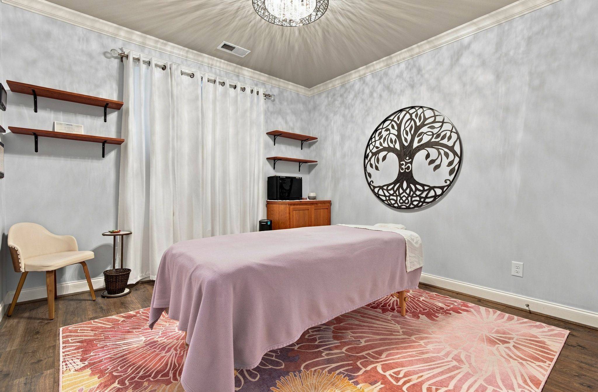
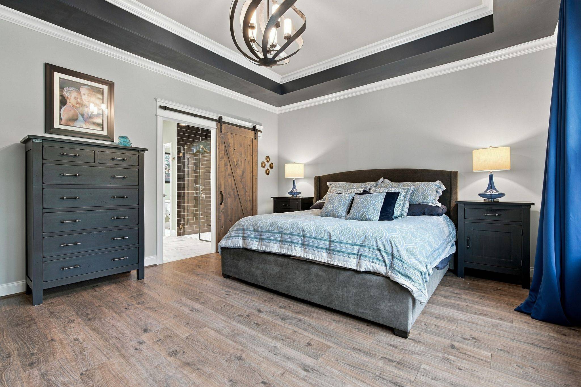
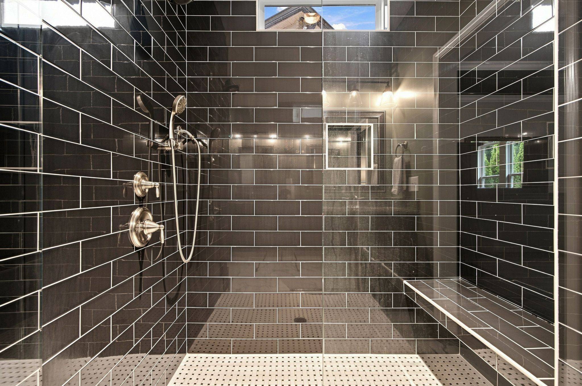
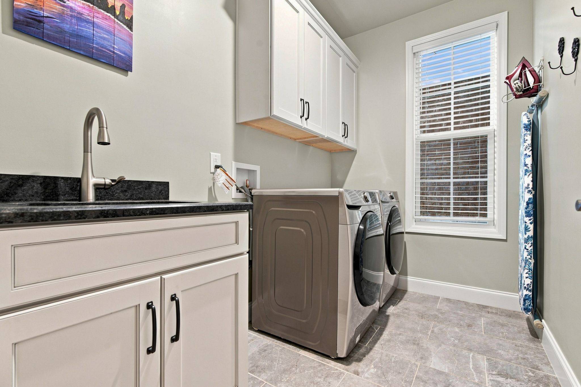
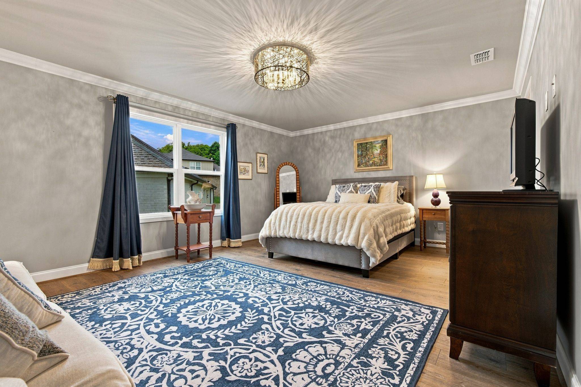
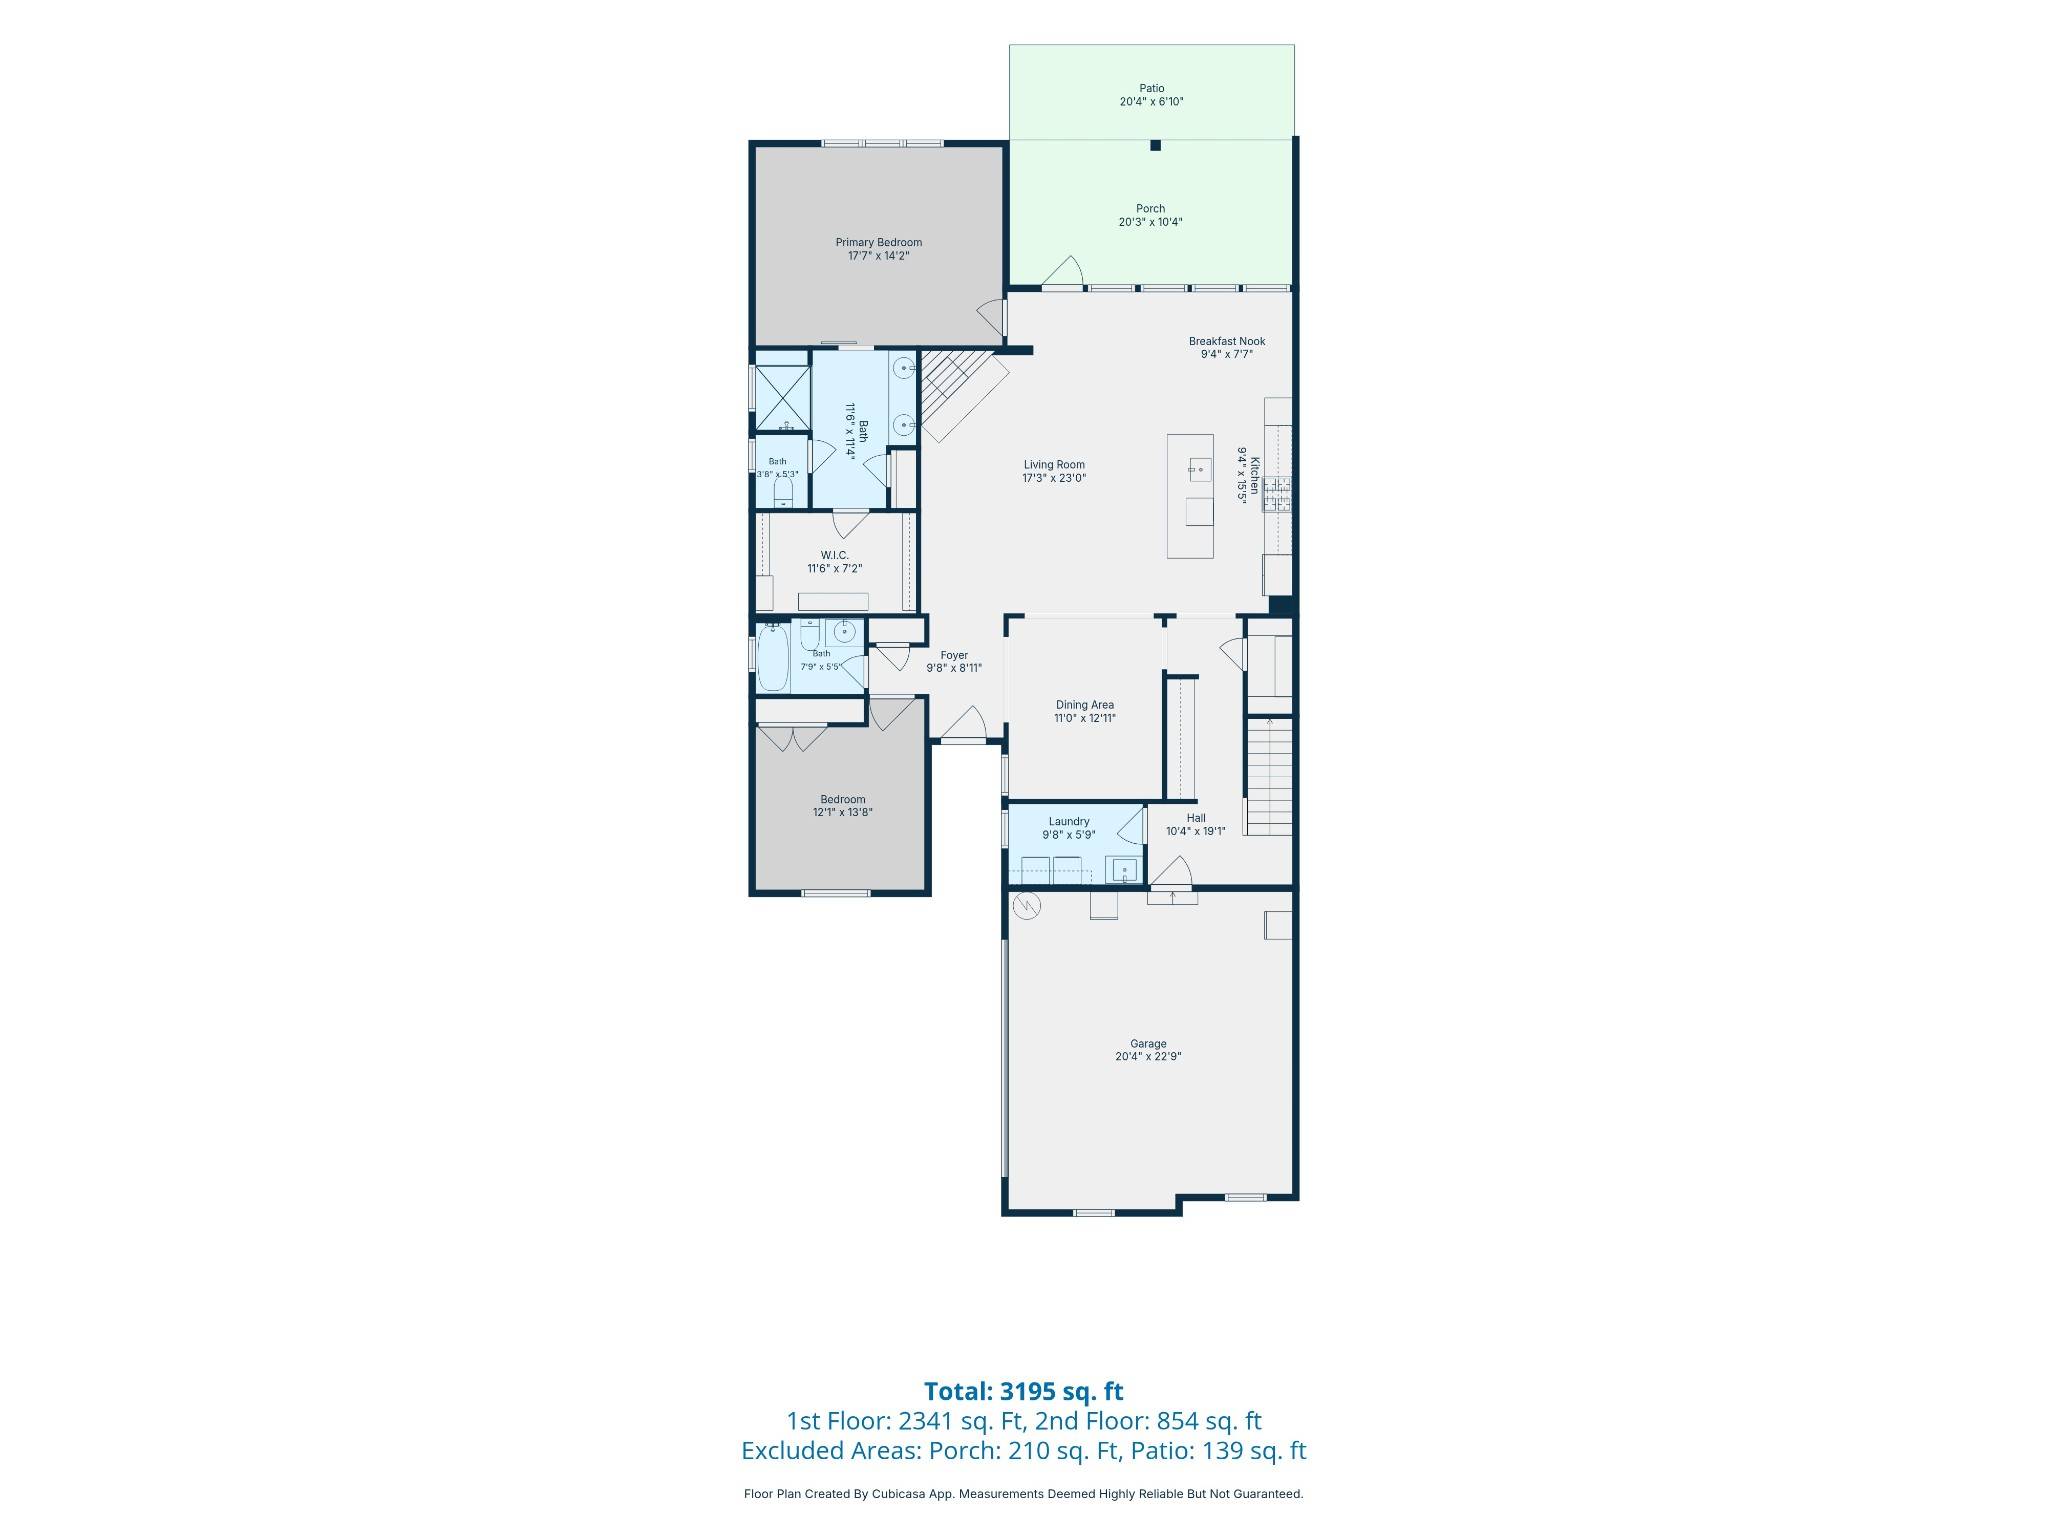
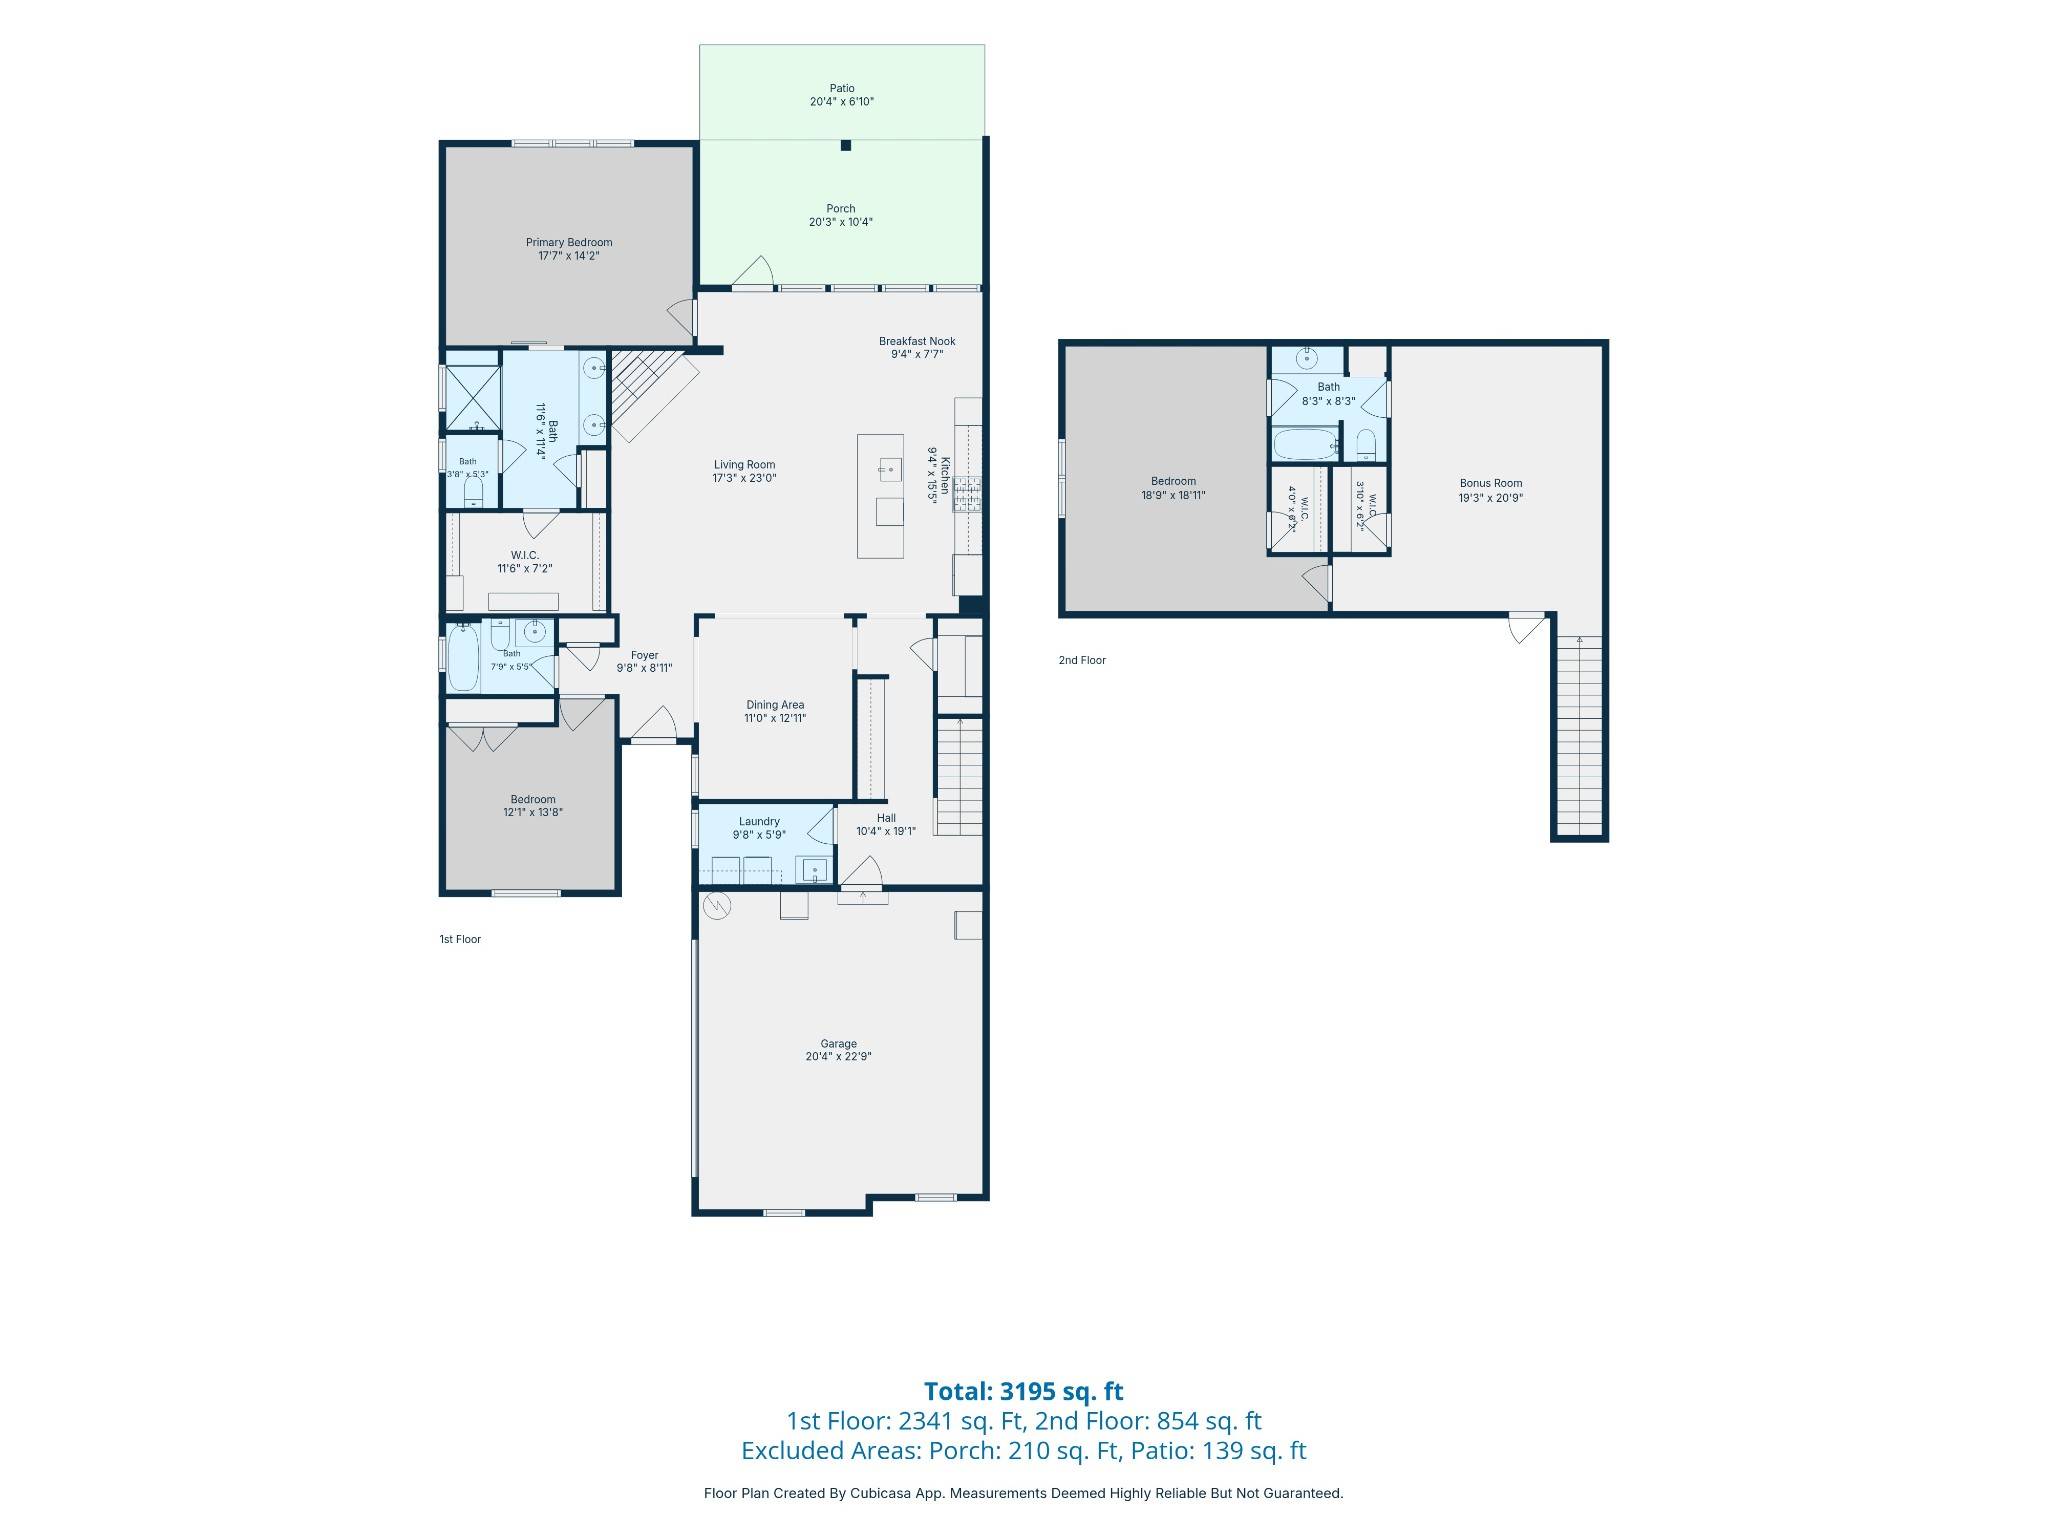
Luxury, Value & Distinction in The Reserve at Seven Points! Discover an exceptional opportunity to own a beautifully upgraded home that is priced below value in one of the area's most desirable communities. Built in 2022, this impressive 3-bedroom, 3-bath home offers 2,661 square feet of thoughtfully designed living space, blending upscale finishes, everyday comfort, and low-maintenance living. What truly sets this home apart are the premium upgrades and distinctive details rarely found in other homes in the community. From the moment you step inside, you'll appreciate the warmth of wood flooring throughout, elegant wainscoting, designer lighting, and elevated finishes that create a sophisticated yet inviting atmosphere. The open-concept main level flows effortlessly between the spacious living area and chef-inspired kitchen, featuring premium Bosch 800 Series appliances, a double oven, granite countertops, and an oversized island perfect for entertaining. The well-appointed butler's pantry, complete with a wine fridge, offers additional storage and convenience, while extra cabinet lighting adds a custom touch that beautifully enhances the kitchen.
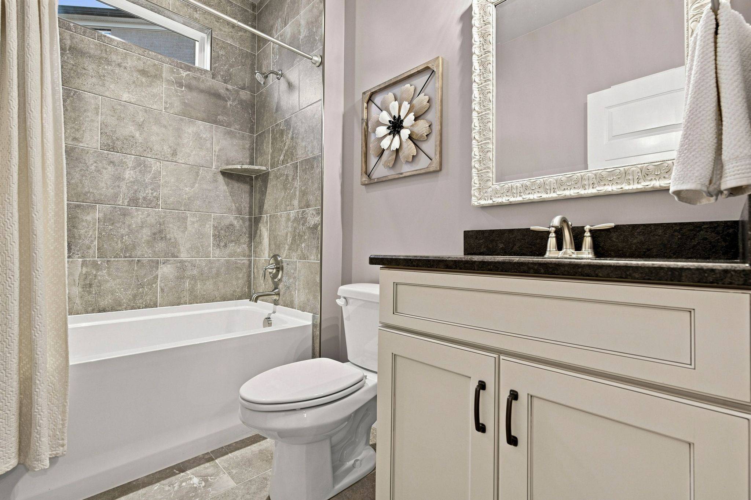
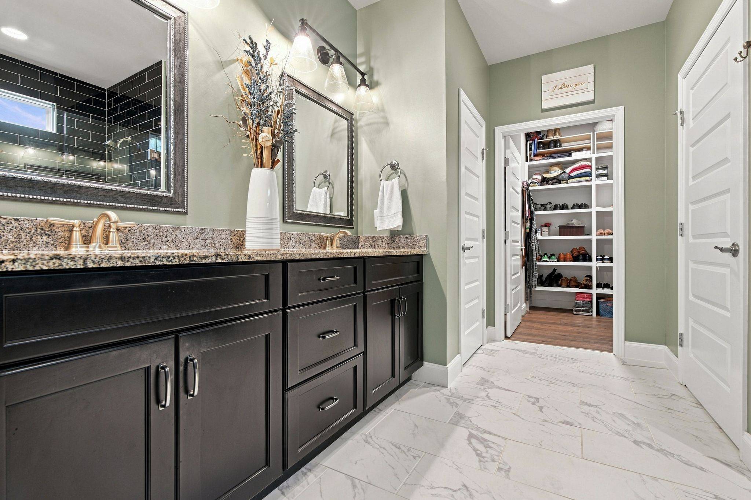
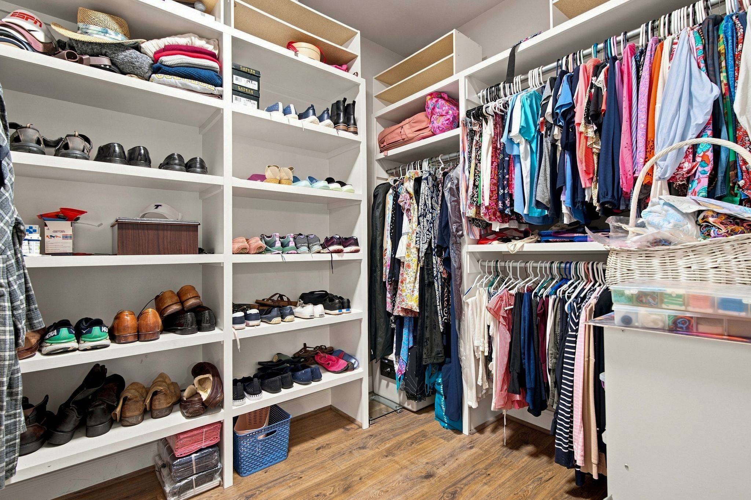
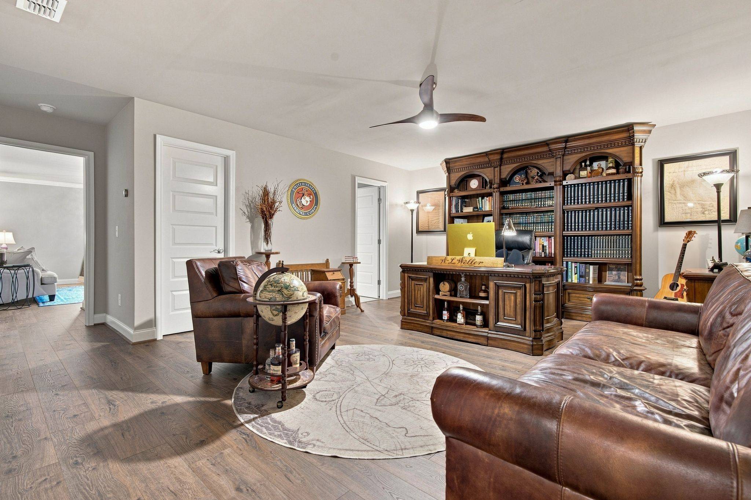
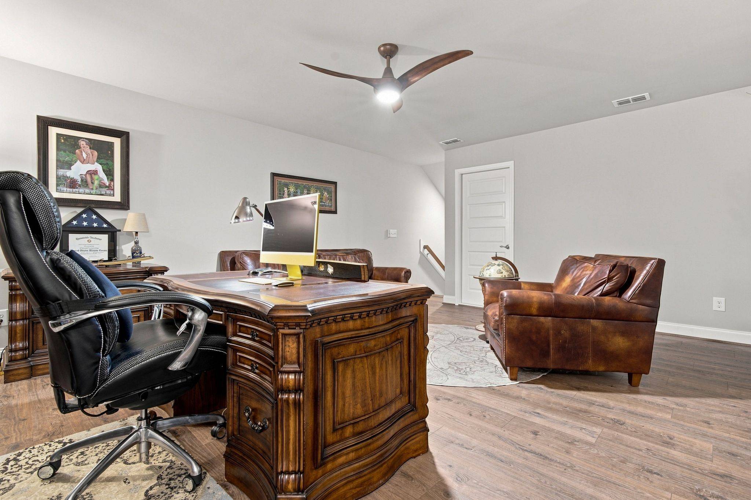
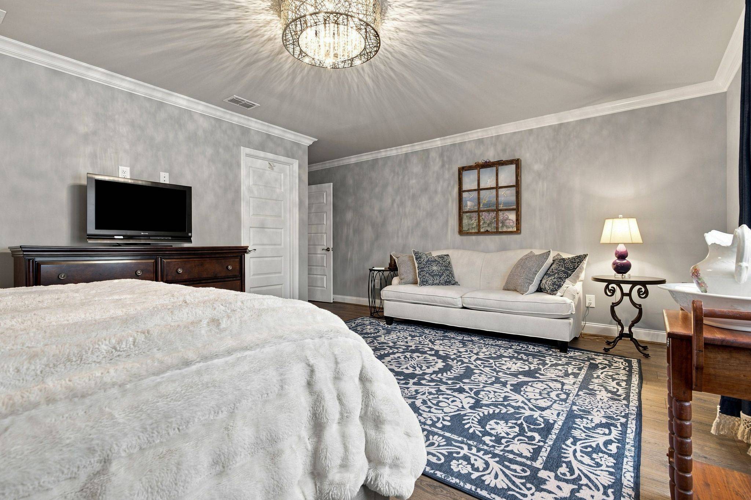
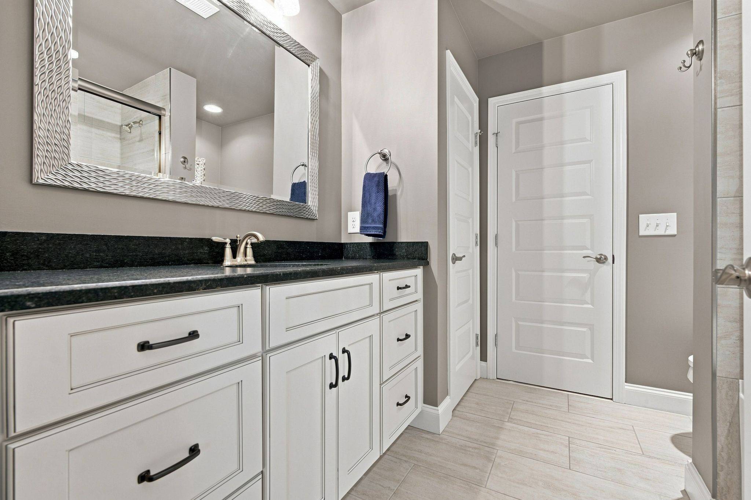
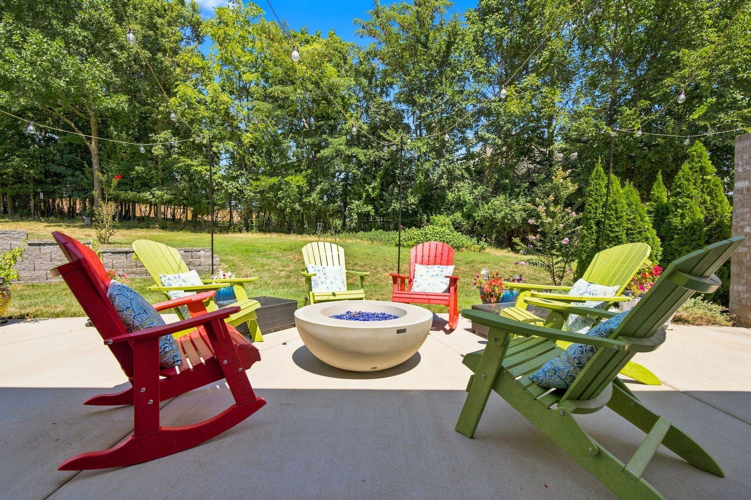
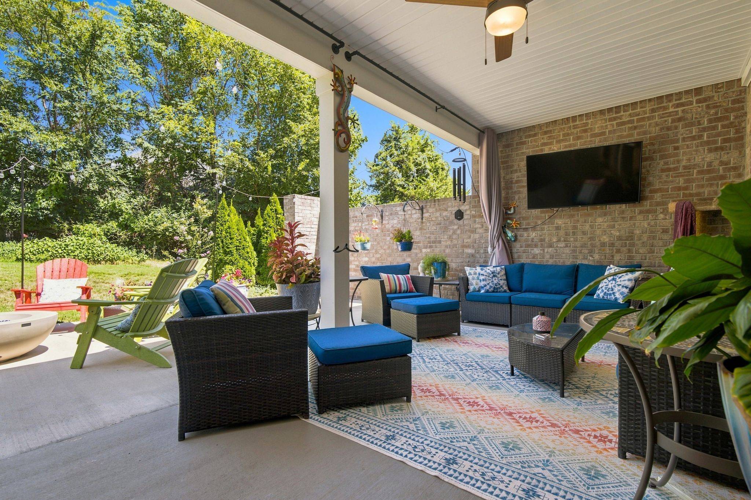
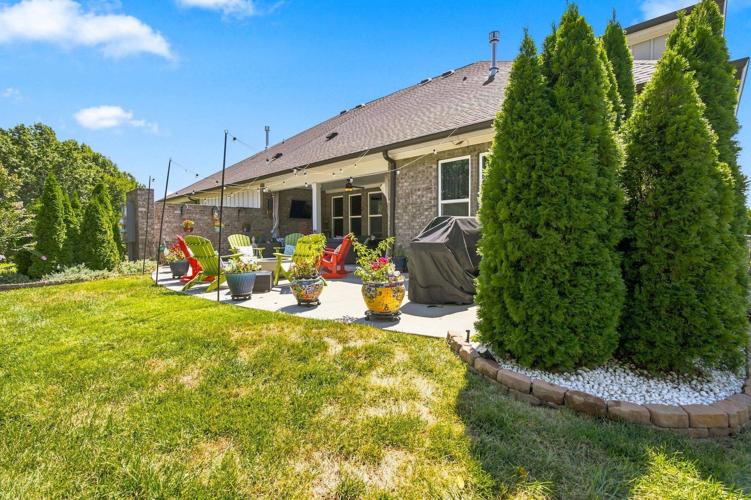
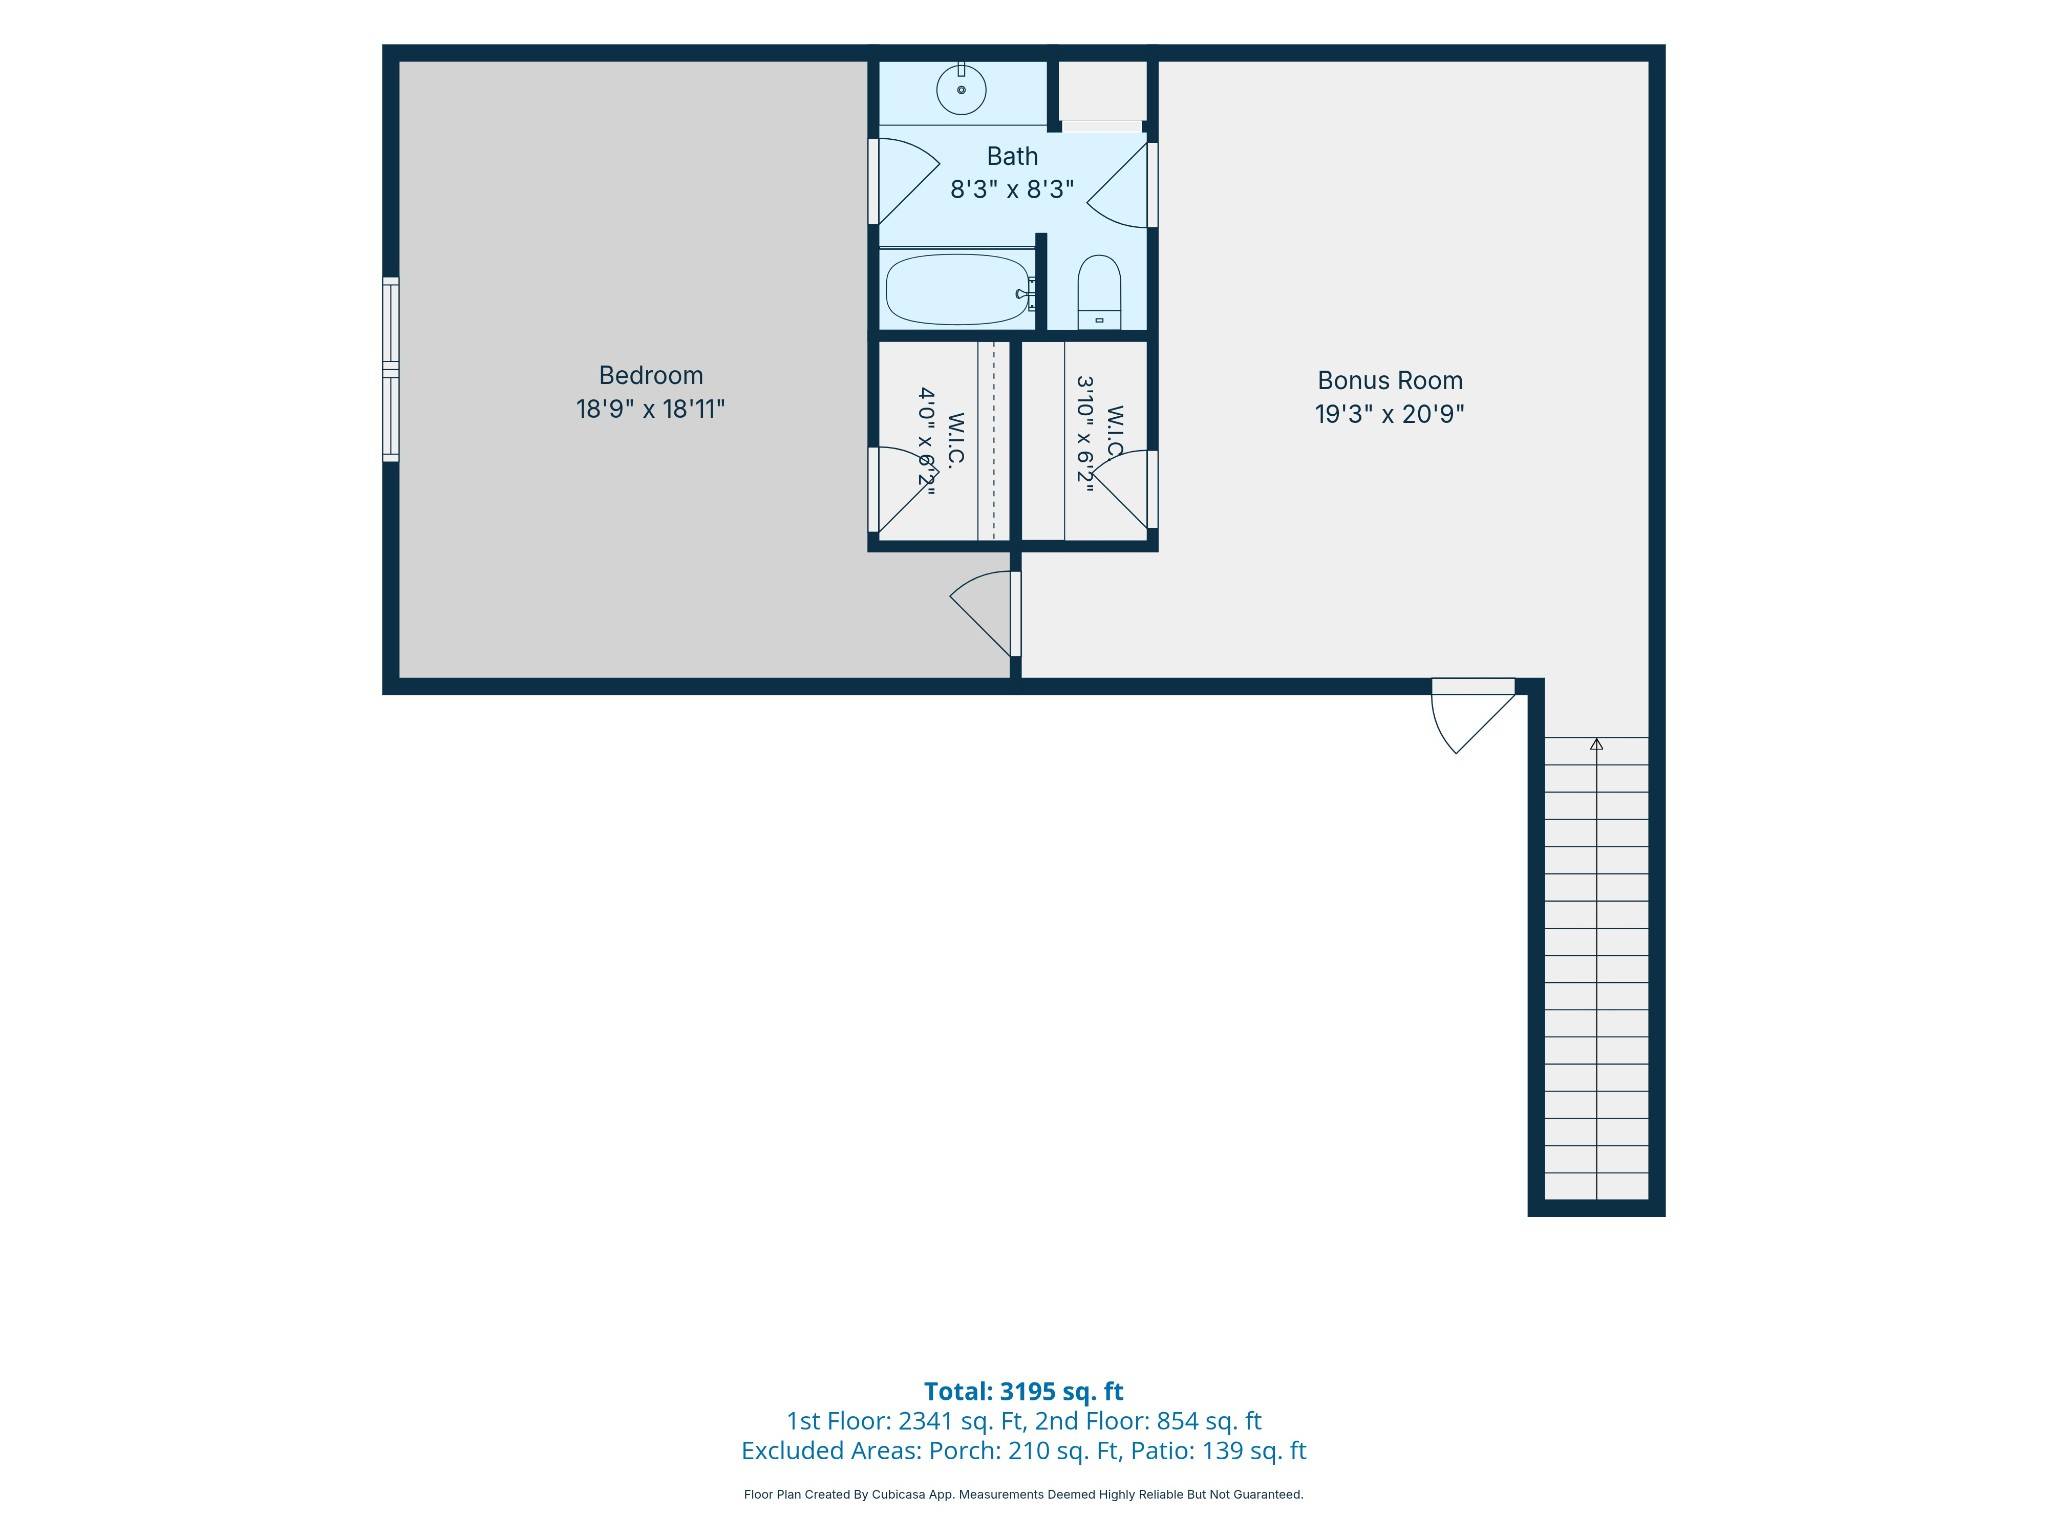
The main level features two bedrooms, including a peaceful primary suite with a spa-inspired bathroom, full tile-surround shower, and a touch of everyday indulgence with heated bidet seats. Upstairs, discover a spacious bonus room and private guest suite with a full bath, providing exceptional flexibility for overnight guests, a home office, hobbies, or a second living area. Additional highlights include designer finishes throughout, full tile surrounds in all bathrooms, and extended attic space for valuable extra storage. Step outside, and you'll discover a true standout feature of this home: an expansive, exceptionally private patio oasis. Offering a level of privacy and outdoor enjoyment rarely found within the community, this inviting retreat features a natural gas fire pit and plenty of room to relax or entertain

Based on information submitted to the MLS GRID as of 09/29/2026. All data is obtained from various sources and may not have been verified by broker or MLS GRID. Supplied Open House Information is subject to change without notice. All information should be independently reviewed and verified for accuracy. Properties may or may not be listed by the office/agent presenting the information.
Digital Millennium Copyright Act – DMCA Notice
IDX information is provided exclusively for consumers’ personal non-commercial use, it may not be used for any purpose other than to identify prospective properties consumers may be interested in purchasing, the data is deemed reliable but is not guaranteed by MLS GRID, the use of the MLS GRID Data may be subject to an end user license agreement prescribed by the Member Participant’s applicable MLS if any and as amended from time to time. MLS GRID may, at its discretion, require use of other disclaimers as necessary to protect Member Participant, and/or their MLS from liability. Data last updated: 09/29/2026 13:00.