






249 High Cliff Dr Hendersonville, TN 37075 New
UPDATED: 11/09/2026 06:02 AM ON MARKET: 1 days on market
$3,185,000
4 Beds4 Baths4,374 SqFt
Key Details
Property Type Single Family Home
Sub Type Single Family Residence
Listing Status Active
Purchase Type For Sale
Square Footage 4,374 sqft
Price per Sqft $728
Subdivision Hendersonville/Views
MLS Listing ID 3628312
Bedrooms 4
Full Baths 4
HOA Y/N No
Year Built 2020
Annual Tax Amount $3,896
Lot Size 15.500 Acres
Acres 15.5
Property Sub-Type Single Family Residence
Property Description
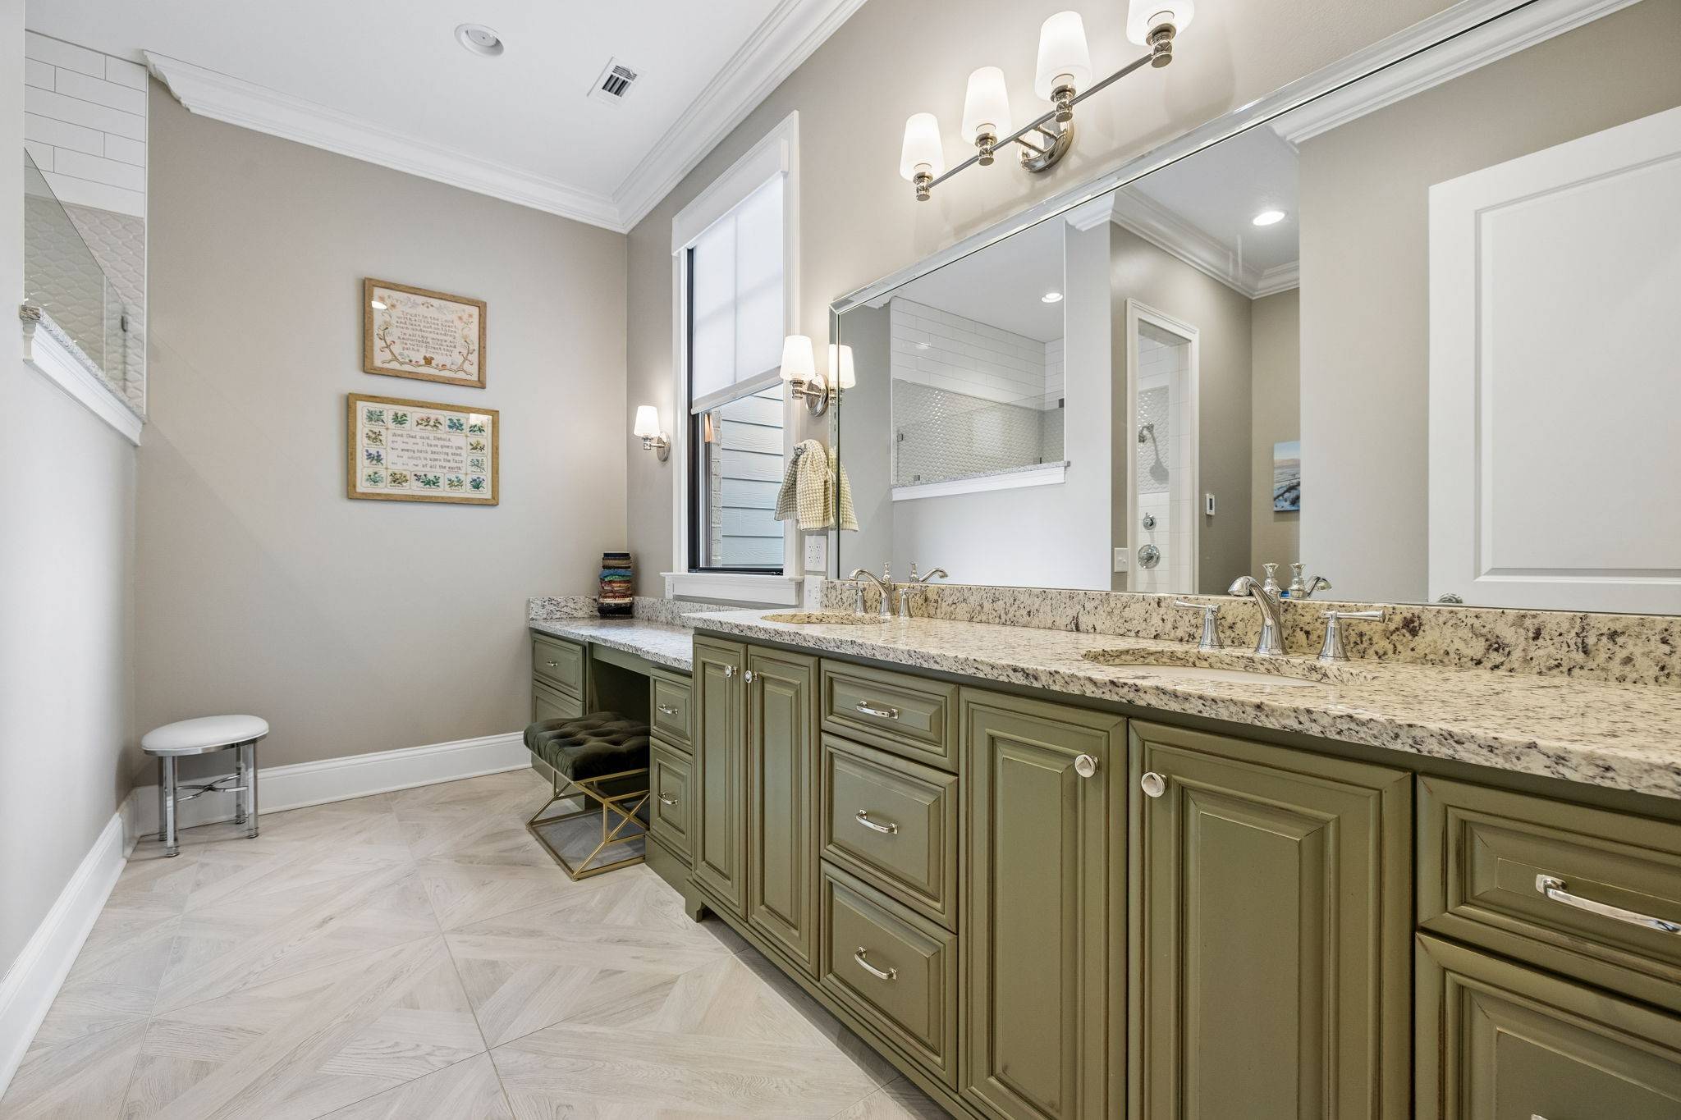
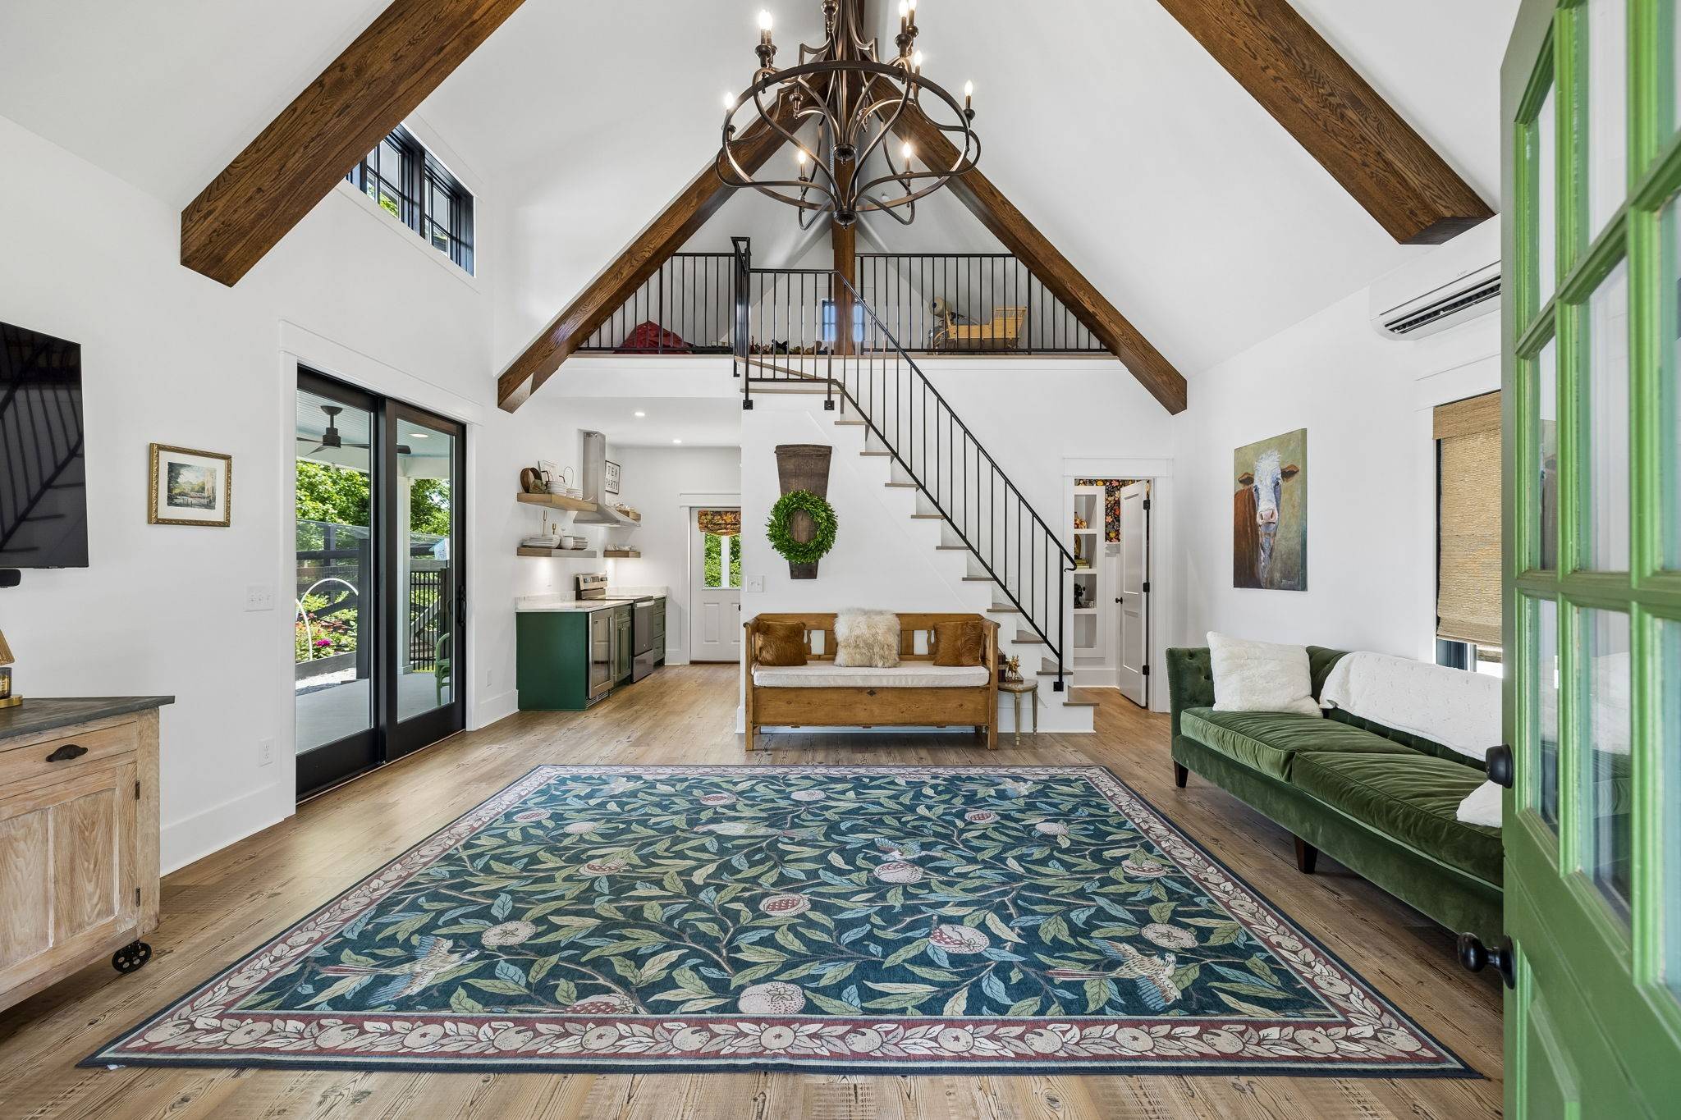
Perched atop 15.5 breathtaking acres in Hendersonville, this exceptional private-custom-built estate offers a rare combination of architectural beauty, remarkable privacy, and panoramic views that must be experienced to be fully appreciated. Built in 2020, the residence features a striking white brick, real stone, and Hardie Board exterior, dramatic 18-foot vaulted living room ceilings with solid oak beams, black Marvin windows, glass doorknobs, rich red oak hardwood floors, and exquisite custom millwork throughout. The beautifully appointed kitchen features custom ceiling-height cabinetry, a dedicated coffee bar, hutch, and walk-in pantry. Expansive windows and oversized sliding doors invite the surrounding landscape indoors, opening to a spectacular screened porch with a built-in gas firepit. The primary suite provides a peaceful retreat with heated bathroom floors, a beautifully tiled shower, dual vanities, and two generous custom-designed closets. Additional living spaces include a music room or office with coffered ceiling, a lower-level media room or guest suite with a full bath and walk out to exterior. Outdoor living is nothing short of extraordinary, enjoy a heated swim spa, an impressive stone outdoor kitchen, multiple firepit gathering areas, manicured gardens, and a quarter-mile illuminated walking path. The beautifully landscaped grounds feature an English garden, raised planting beds, and a charming detached Garden/Entertainment/Guest House complete with a kitchen, half bath, and adjoining outdoor pavilion. A separate approximately 1,100-square-foot one-bedroom apartment offers its own garage. Additional highlights include a whole-house generator, water filtration system, spray foam insulation, encapsulated crawl space, three tankless water heaters, irrigation, and garage parking for four vehicles. Please review the list of amenities attached and walk through video!

Based on information submitted to the MLS GRID as of 11/10/2026. All data is obtained from various sources and may not have been verified by broker or MLS GRID. Supplied Open House Information is subject to change without notice. All information should be independently reviewed and verified for accuracy. Properties may or may not be listed by the office/agent presenting the information.
Digital Millennium Copyright Act – DMCA Notice
IDX information is provided exclusively for consumers’ personal non-commercial use, it may not be used for any purpose other than to identify prospective properties consumers may be interested in purchasing, the data is deemed reliable but is not guaranteed by MLS GRID, the use of the MLS GRID Data may be subject to an end user license agreement prescribed by the Member Participant’s applicable MLS if any and as amended from time to time. MLS GRID may, at its discretion, require use of other disclaimers as necessary to protect Member Participant, and/or their MLS from liability. Data last updated: 11/10/2026 01:15.