








3032 Manchester Dr Spring Hill, TN 37174 Open Sun 1PM-2PM
UPDATED: 11/03/2026 03:33 PM ON MARKET: 4 days on market
$549,000
4 Beds3 Baths2,526 SqFt
Key Details
Property Type Single Family Home
Sub Type Single Family Residence
Listing Status Active
Purchase Type For Sale
Square Footage 2,526 sqft
Price per Sqft $217
Subdivision Royalton Woods Section 1 Ph 2
MLS Listing ID 3629883
Bedrooms 4
Full Baths 2
Half Baths 1
HOA Fees $38/qua
HOA Y/N Yes
Year Built 2022
Annual Tax Amount $3,203
Lot Size 10,018 Sqft
Acres 0.23
Lot Dimensions 80 X 125
Property Sub-Type Single Family Residence
Property Description
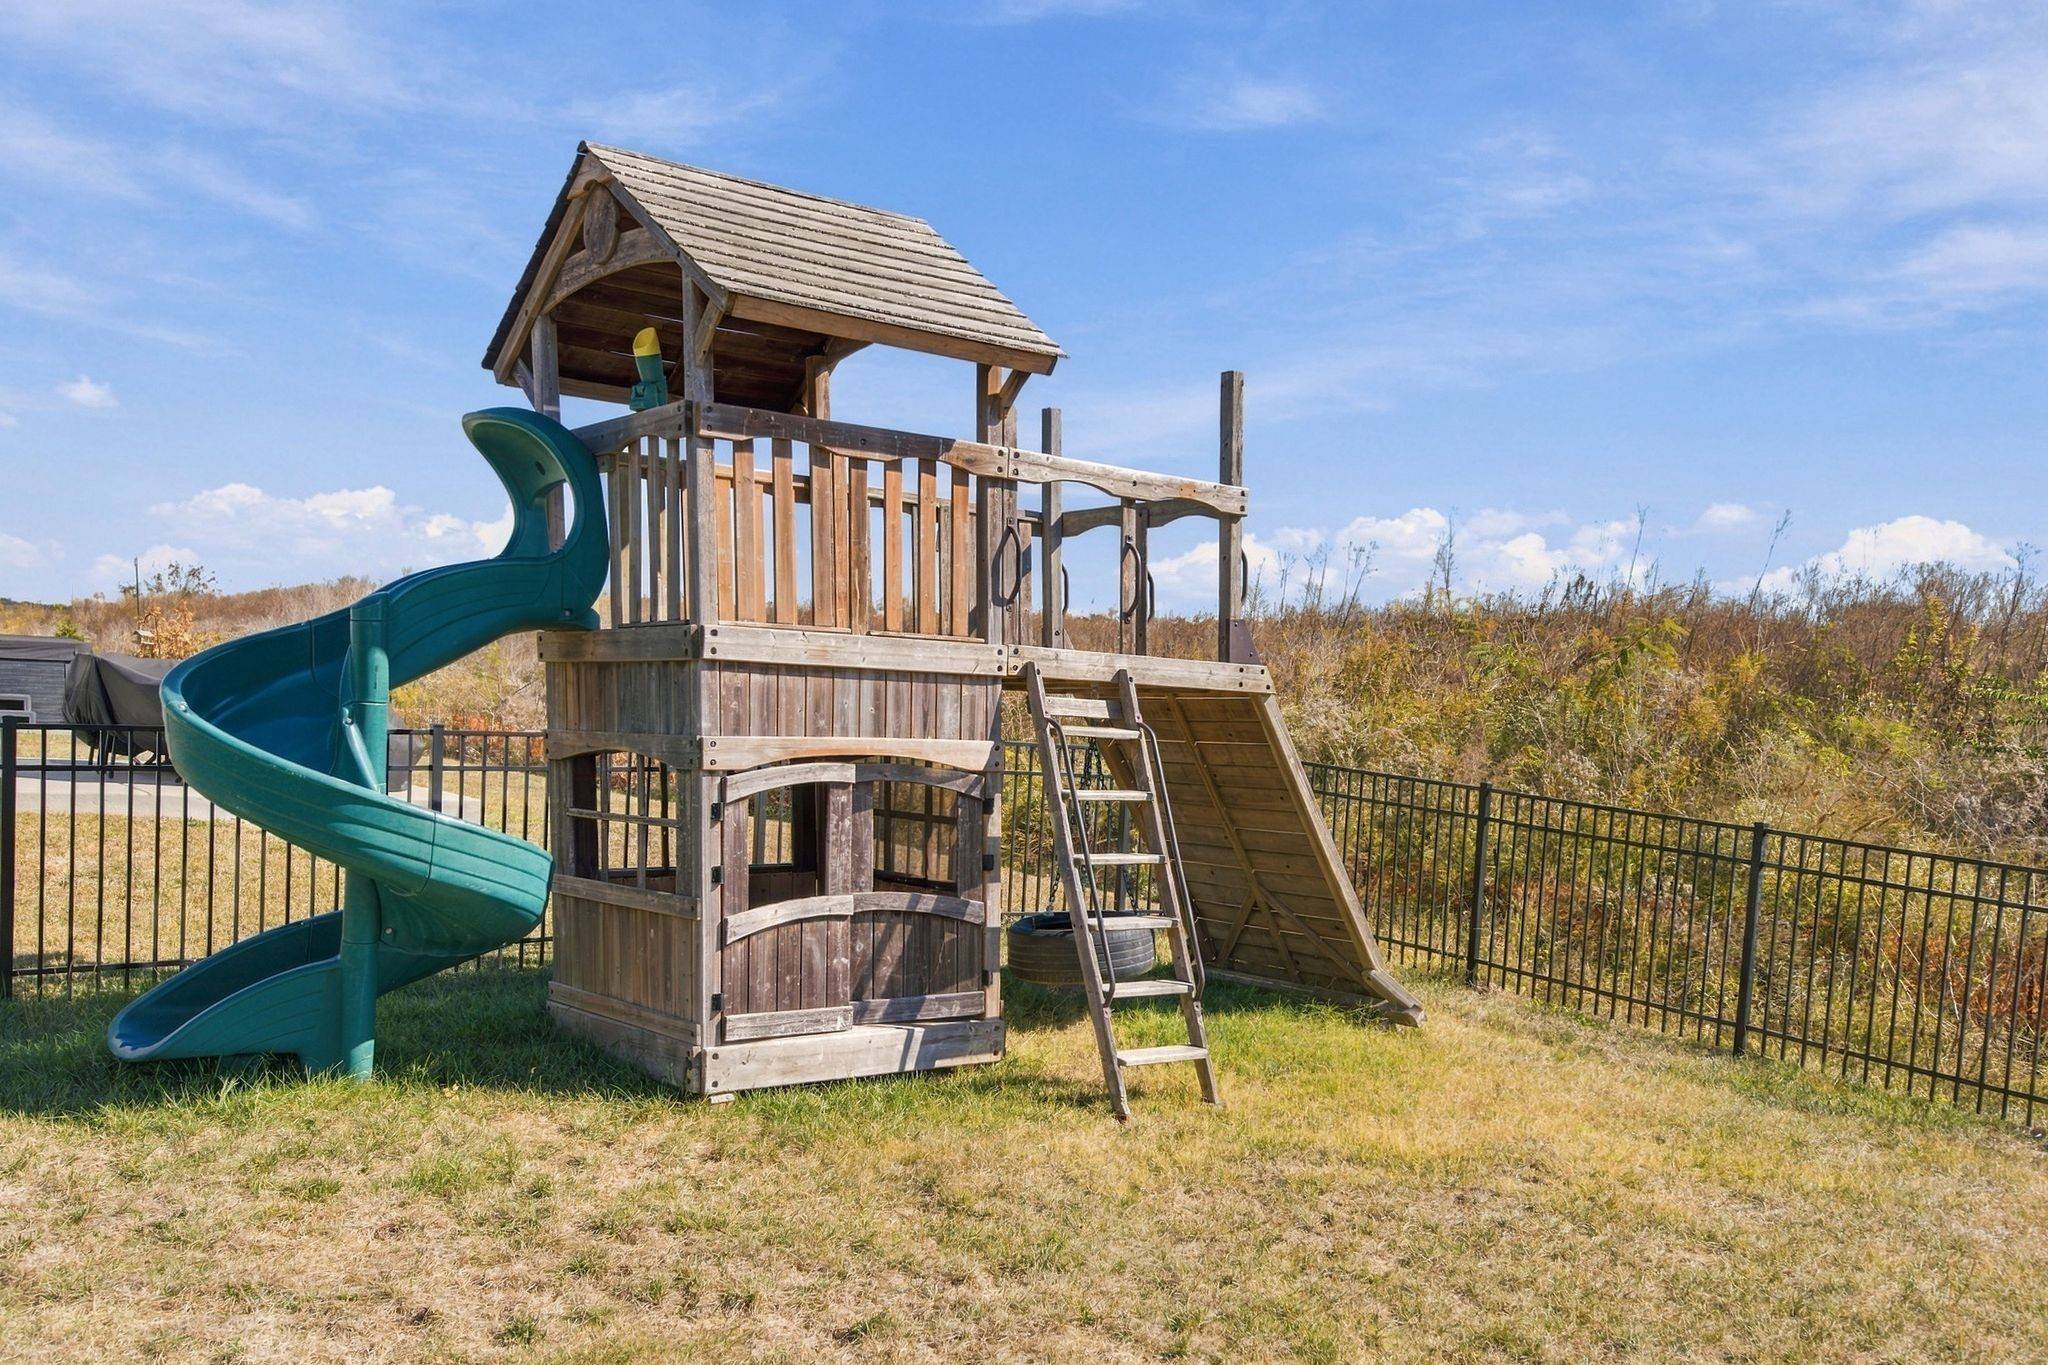
Room to host, space to unwind and everyday conveniences close to home. Welcome to 3032 Manchester Dr in Royalton Woods, where a screened back porch, fenced backyard and inviting open floor plan set the scene for easy Spring Hill living.
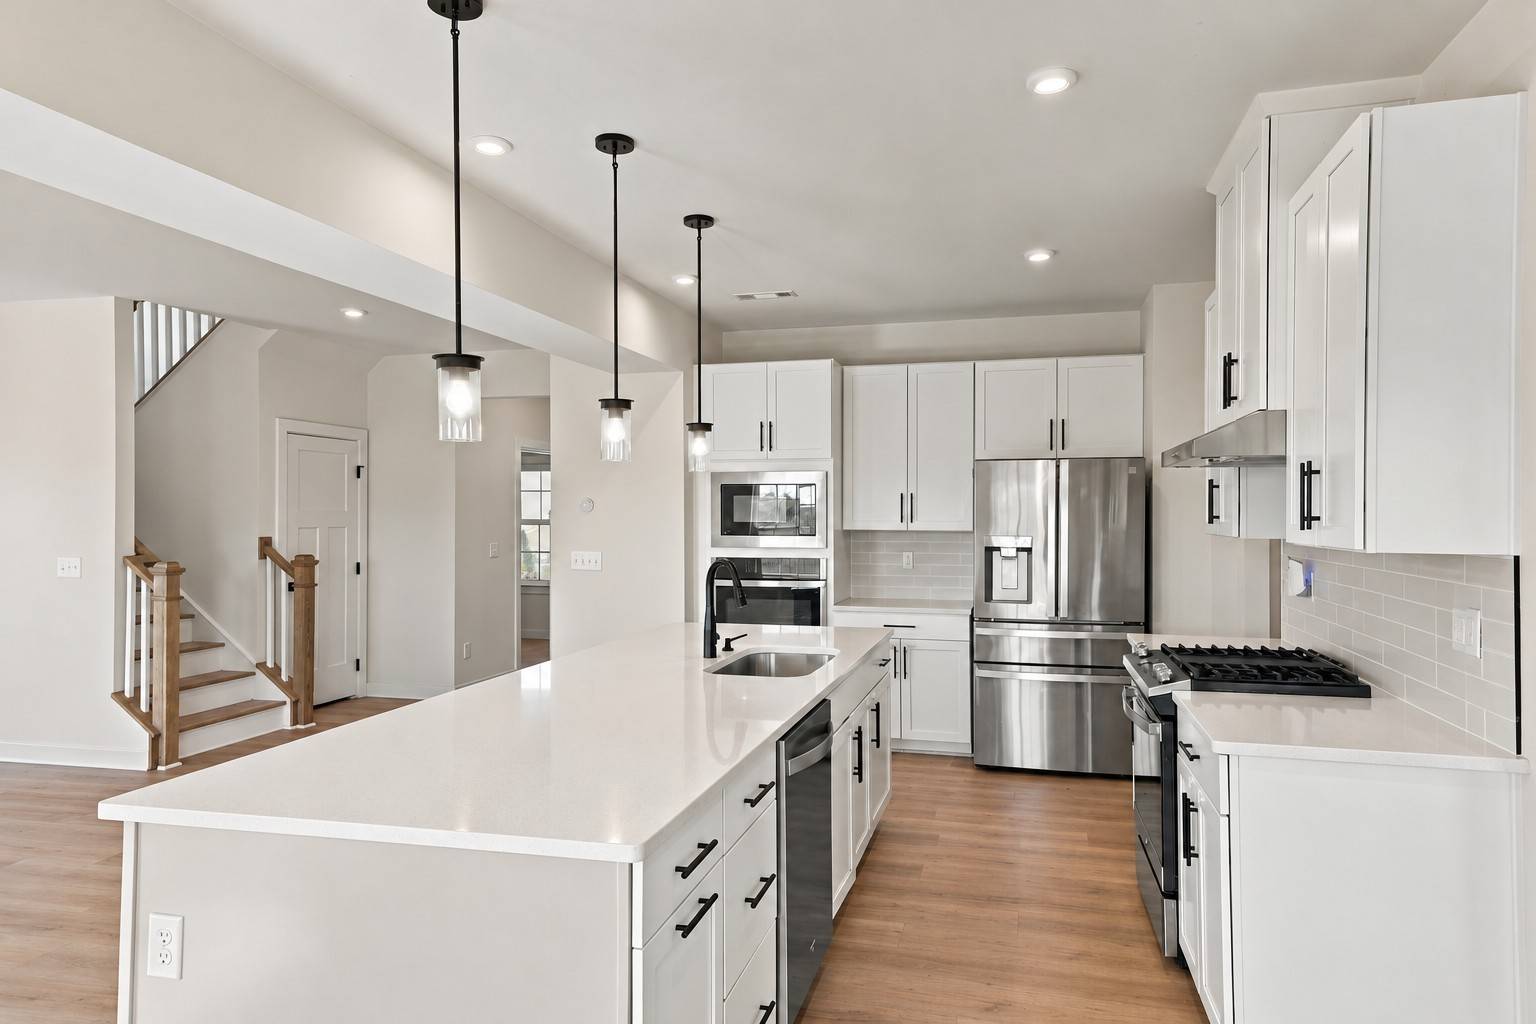
Gather around the 10 foot kitchen island for weekend breakfasts, spread out appetizers for friends or catch up while dinner cooks. Quartz countertops, a gas range and built in wall oven bring style and function to a kitchen that opens to the dining and living areas. Just off the entry, a separate study gives you a place to focus on work, enjoy a hobby or create a quiet escape.
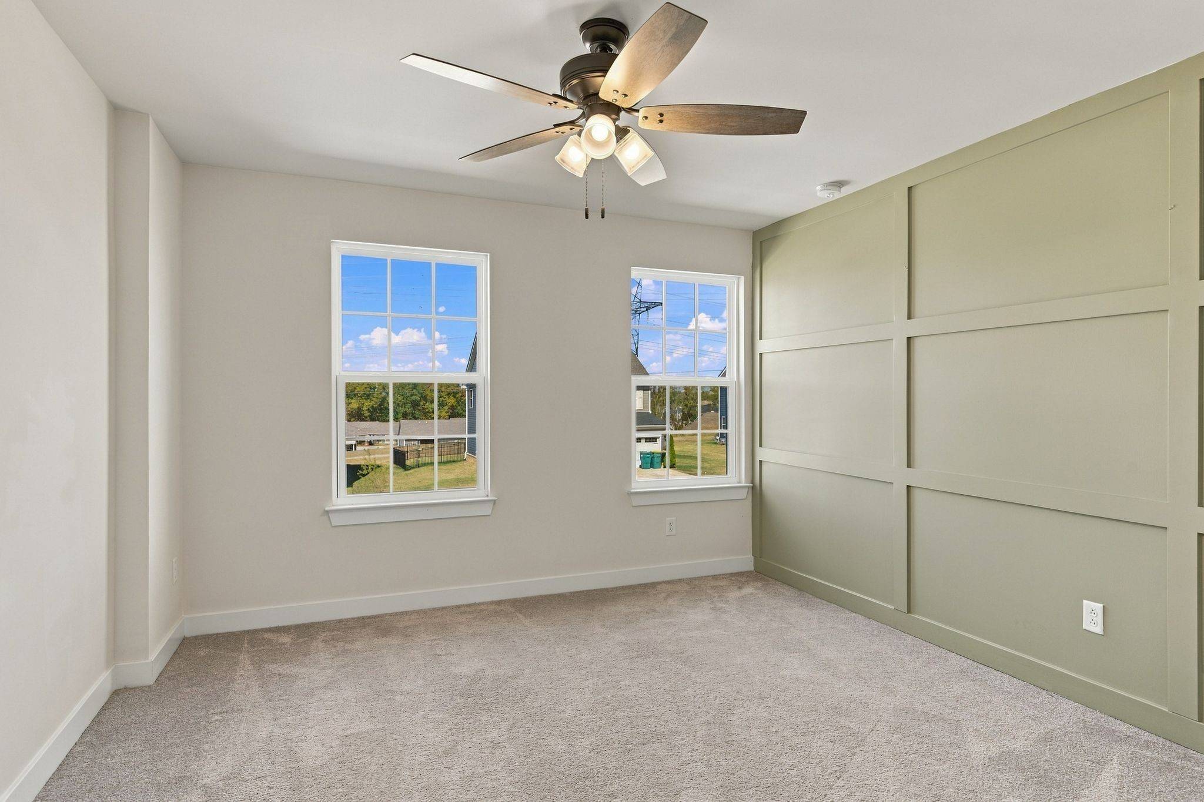
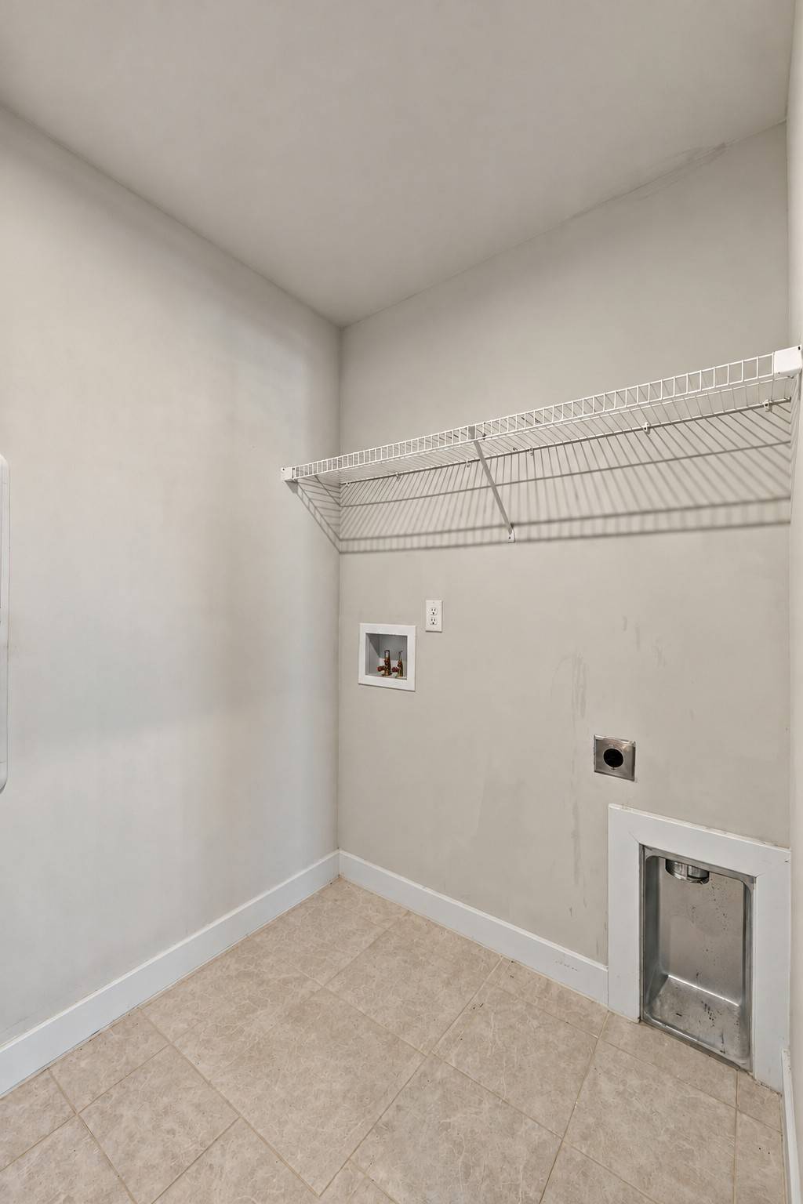
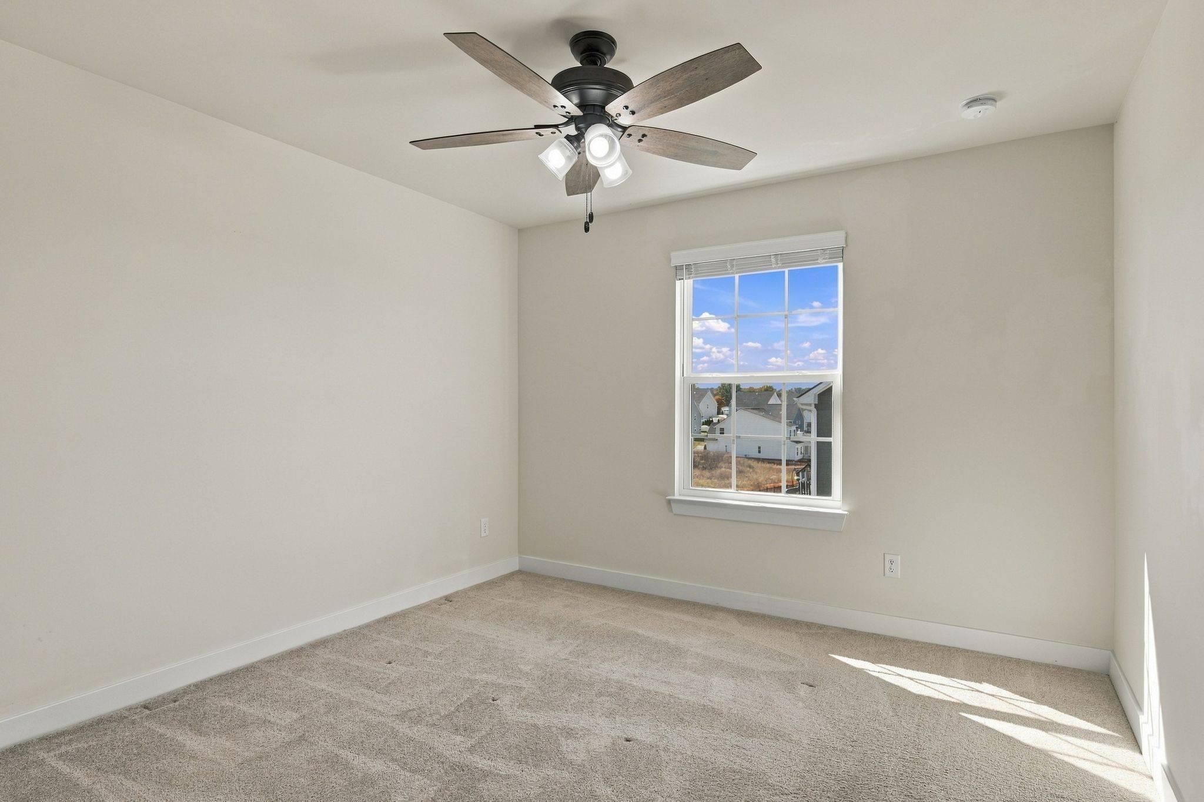
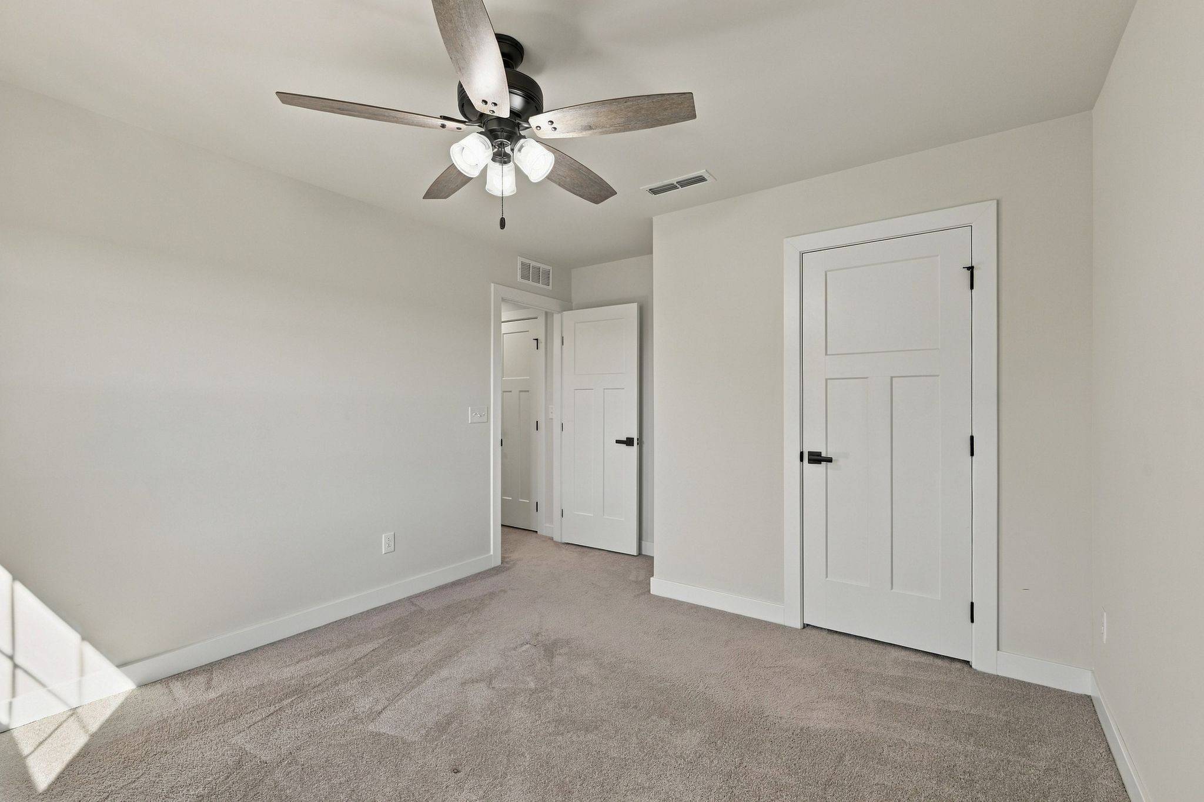
With 4 bedrooms, 2.5 baths and 2,526 square feet, this home offers space to come together and room to retreat. The upstairs primary suite features a tray ceiling, an oversized walk in closet and a tiled shower with a bench. Three additional bedrooms provide flexible space for guests or everyday needs, with laundry conveniently located on the same floor.
Take your coffee outside, enjoy dinner on the screened porch or spend the afternoon gardening in the level backyard. The attached two car garage keep outdoor gear and weekend projects within reach.
Built in 2022, this Spring Hill, TN home puts you convenient to groceries at Publix, recreation at Fischer Park and golf at Towhee Club. Nearby Saturn Parkway connects you to I-65 for wherever the day takes you.
1% lender credit when using Karen Welborn with Primis!

Based on information submitted to the MLS GRID as of 11/03/2026. All data is obtained from various sources and may not have been verified by broker or MLS GRID. Supplied Open House Information is subject to change without notice. All information should be independently reviewed and verified for accuracy. Properties may or may not be listed by the office/agent presenting the information.
Digital Millennium Copyright Act – DMCA Notice
IDX information is provided exclusively for consumers’ personal non-commercial use, it may not be used for any purpose other than to identify prospective properties consumers may be interested in purchasing, the data is deemed reliable but is not guaranteed by MLS GRID, the use of the MLS GRID Data may be subject to an end user license agreement prescribed by the Member Participant’s applicable MLS if any and as amended from time to time. MLS GRID may, at its discretion, require use of other disclaimers as necessary to protect Member Participant, and/or their MLS from liability. Data last updated: 11/03/2026 20:38.