




















140 Coyatee Circle Loudon, TN 37774 Sold on 10/15/2026
$840,000
$839,900
3 Beds3 Baths2,364 SqFt
Key Details
Sold Price $840,000
Property Type Single Family Home
Sub Type Single Family Residence
Listing Status Sold
Purchase Type For Sale
Square Footage 2,364 sqft
Price per Sqft $355
Subdivision Coyatee Shores
MLS Listing ID 3620949
Sold Date 10/15/26
Bedrooms 3
Full Baths 3
HOA Fees $186/mo
HOA Y/N Yes
Year Built 2017
Annual Tax Amount $1,871
Lot Size 0.260 Acres
Acres 0.26
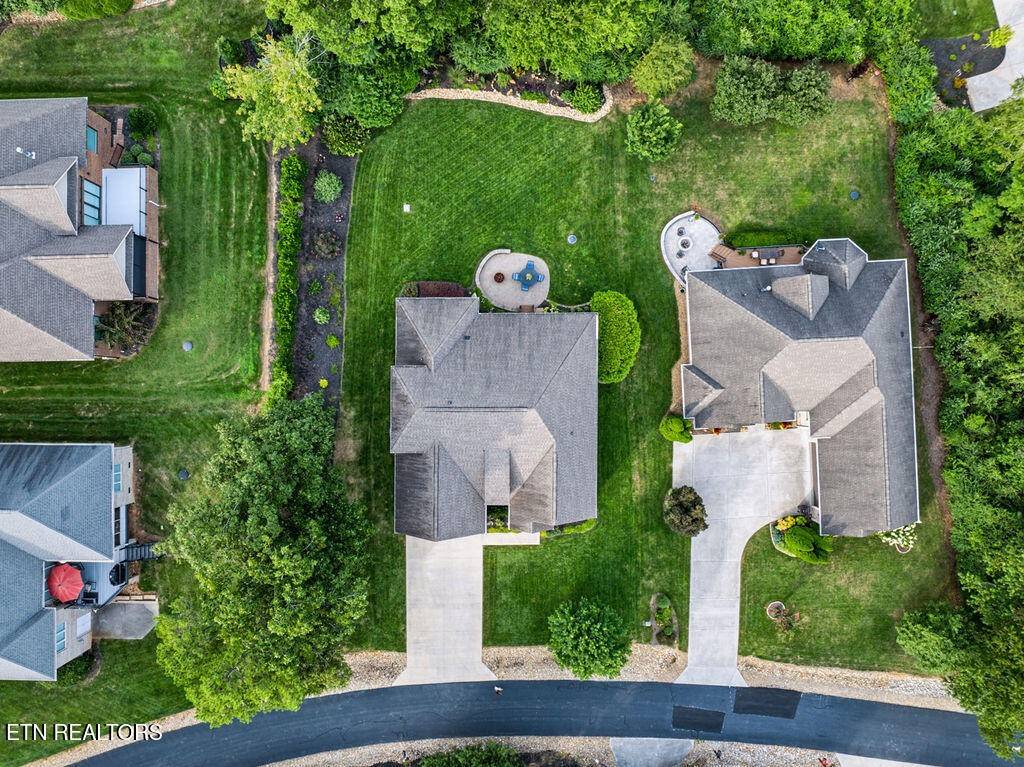
Lot Dimensions 84 x 151 x 70 x 150
Property Sub-Type Single Family Residence
Property Description
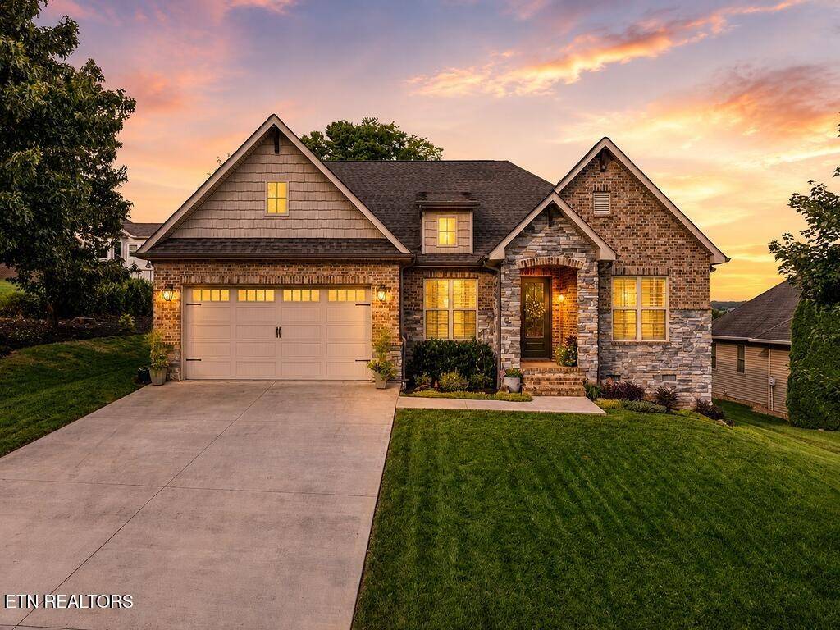
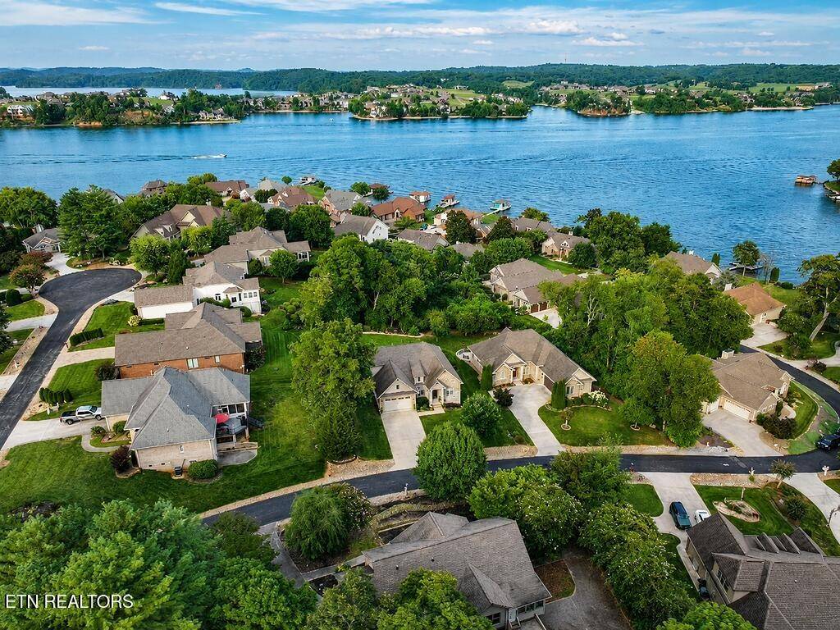
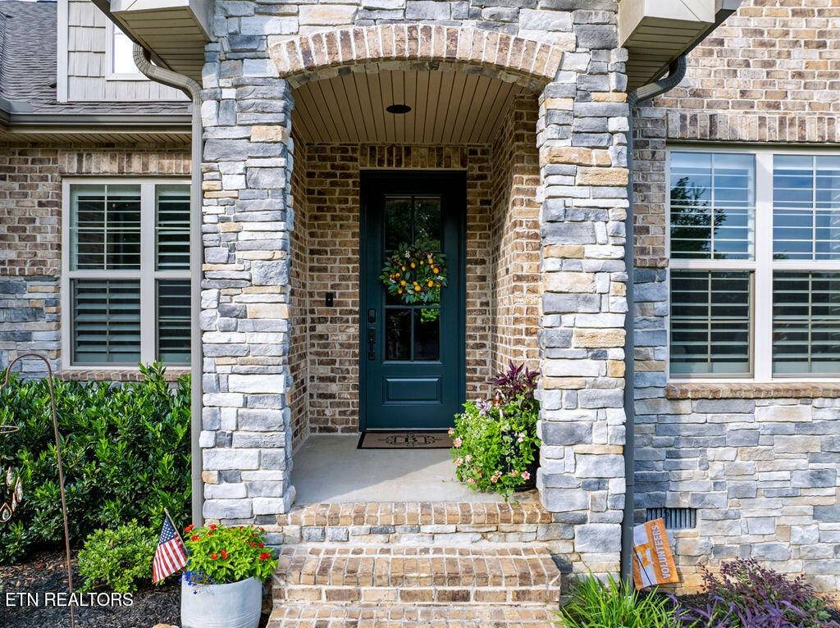
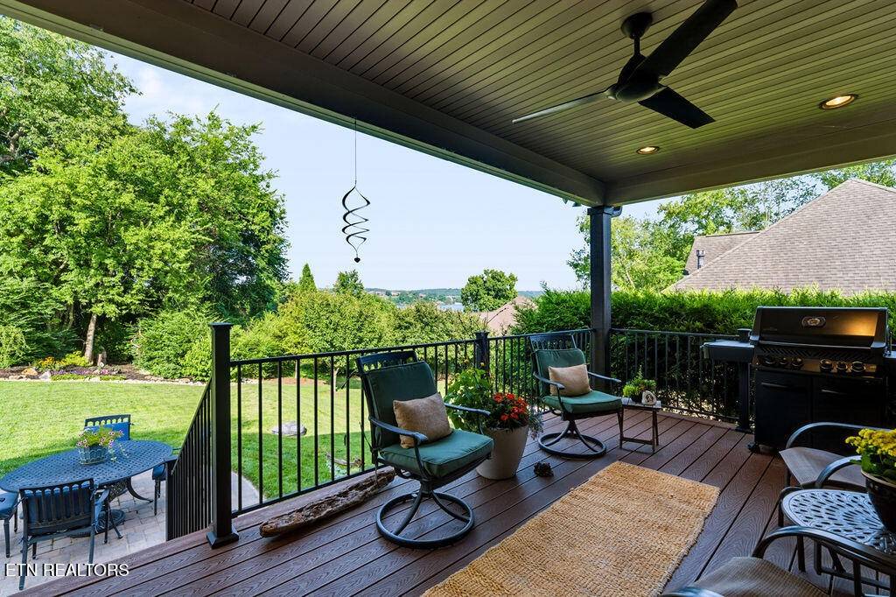
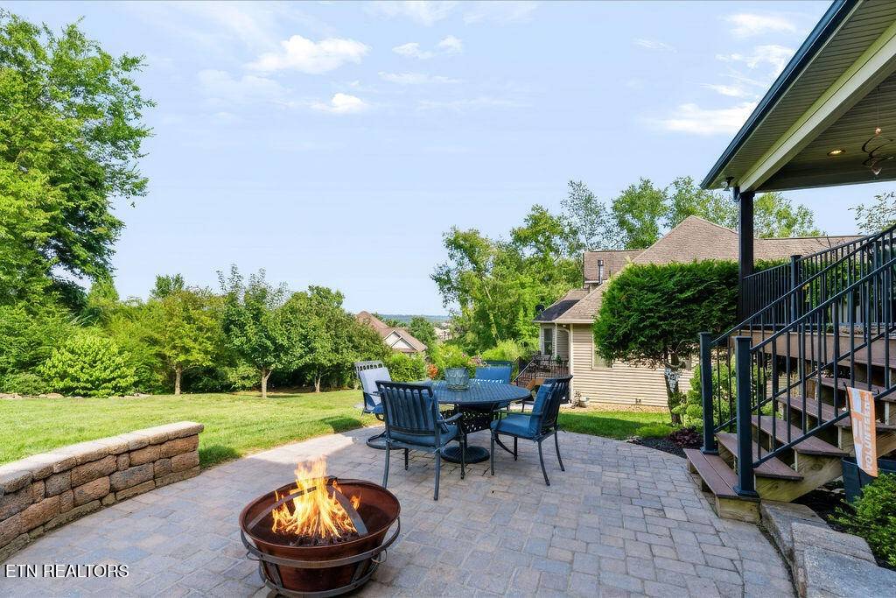
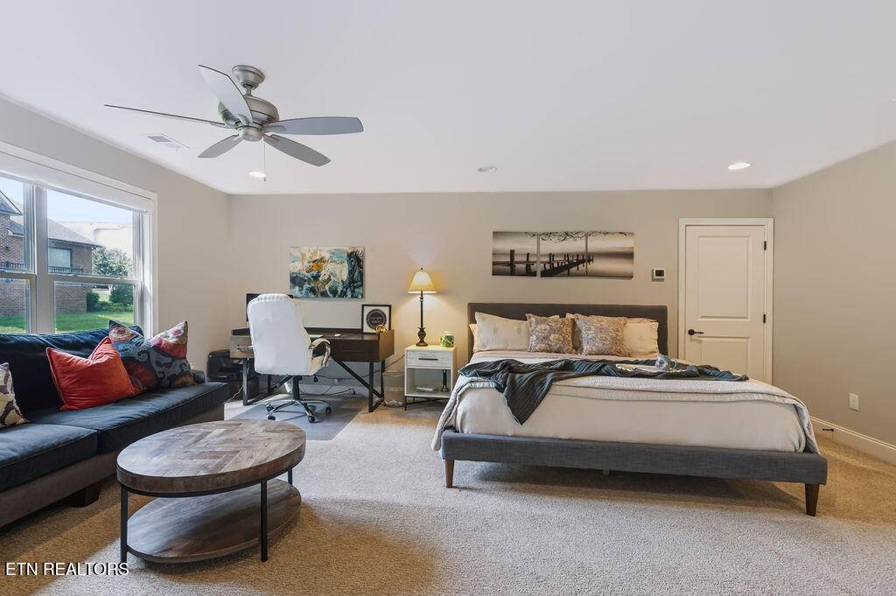
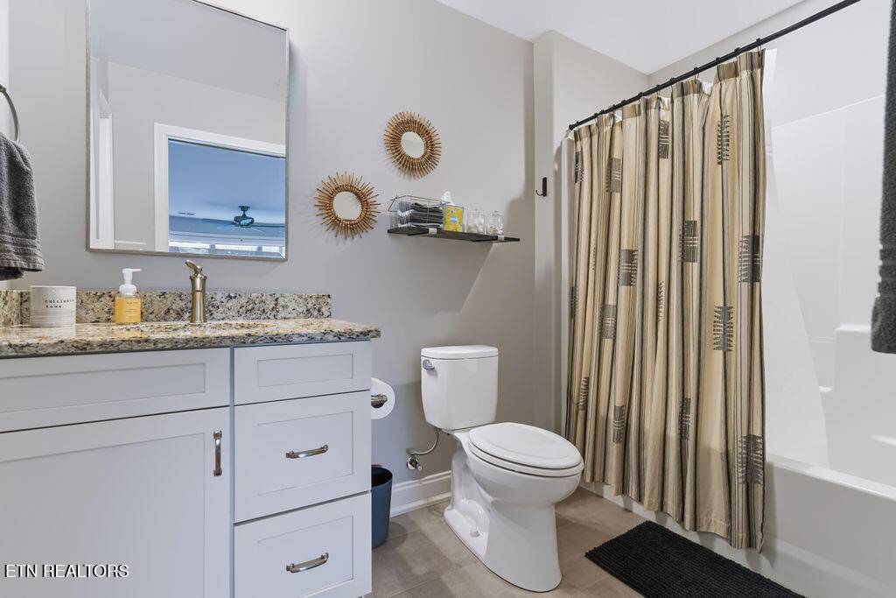
**OPEN HOUSE SATURDAY AND SUNDAY 2-4 PM** Welcome to 140 Coyatee Circle, where year-round water views and professionally curated interiors come together in one of Tellico Village's most beautifully appointed homes. Located on an elegantly landscaped 0.26-acre lot in the desirable Coyatee Coves neighborhood, this meticulously maintained 2,364-square-foot residence offers the perfect balance of luxury, comfort, and thoughtful design. Featuring 3 bedrooms, 3 full baths, and a dedicated office, the home provides the convenience of primarily one-level living with 1,949 square feet on the main level and a private 415-square-foot upper-level third bedroom suite.
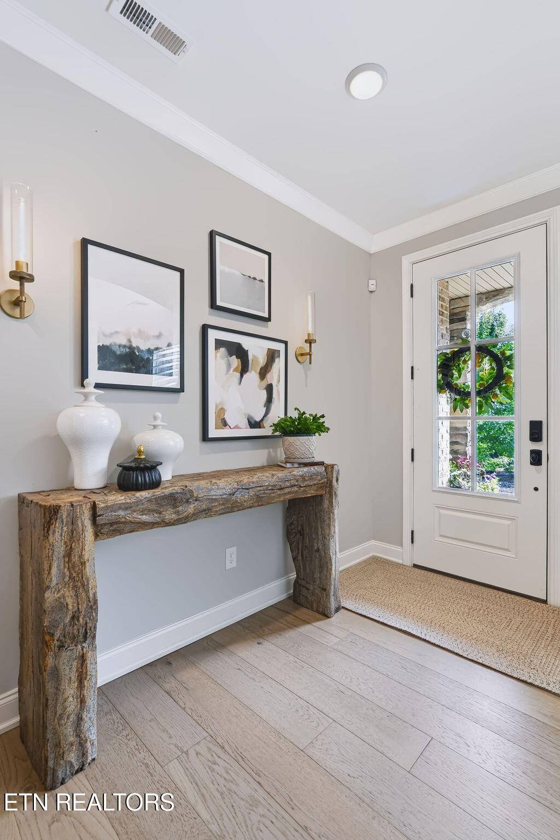
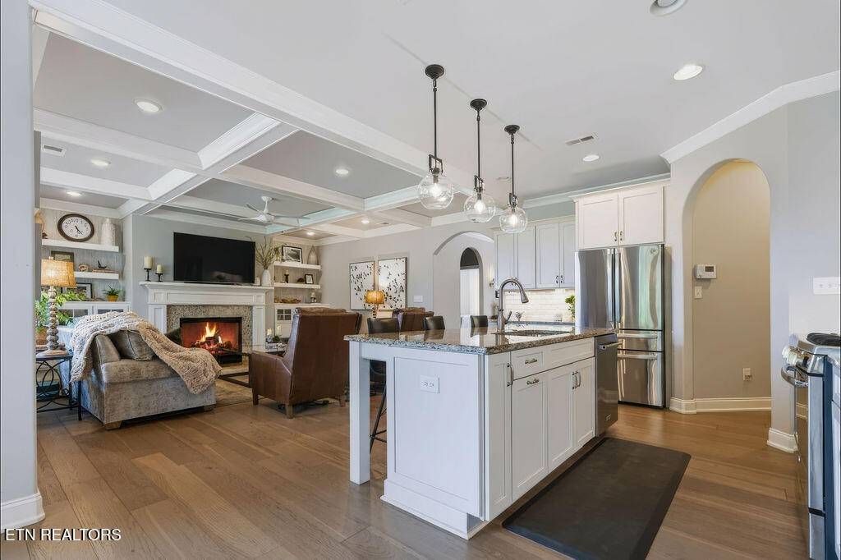
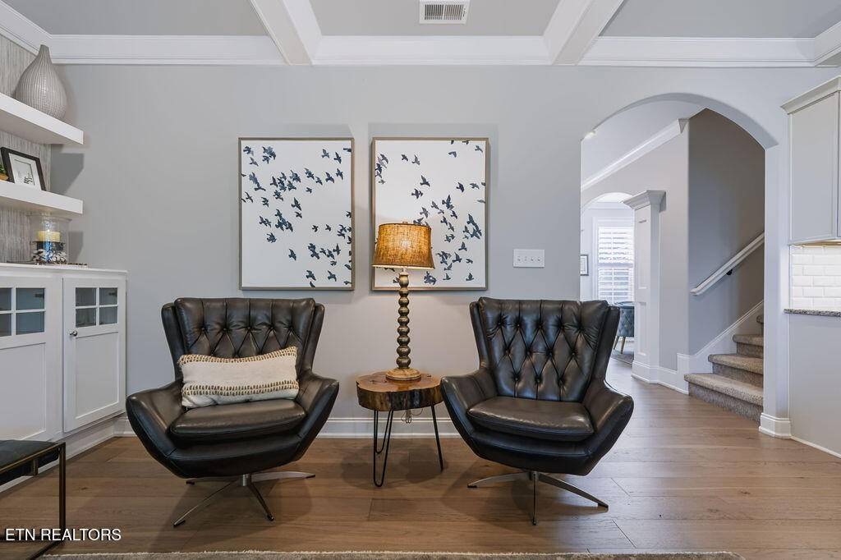
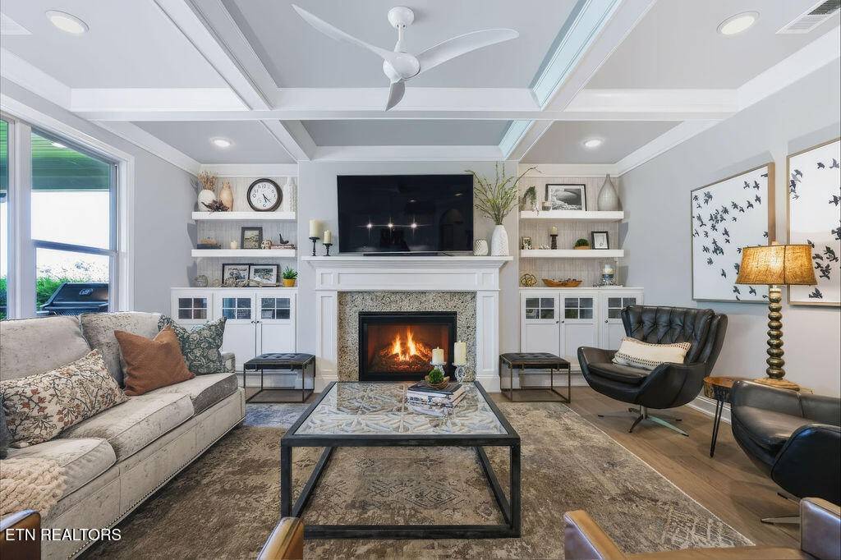
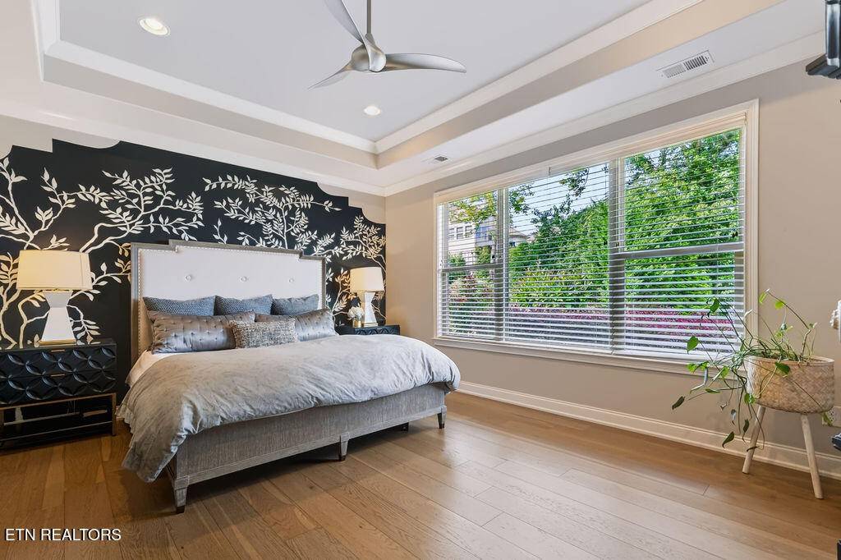
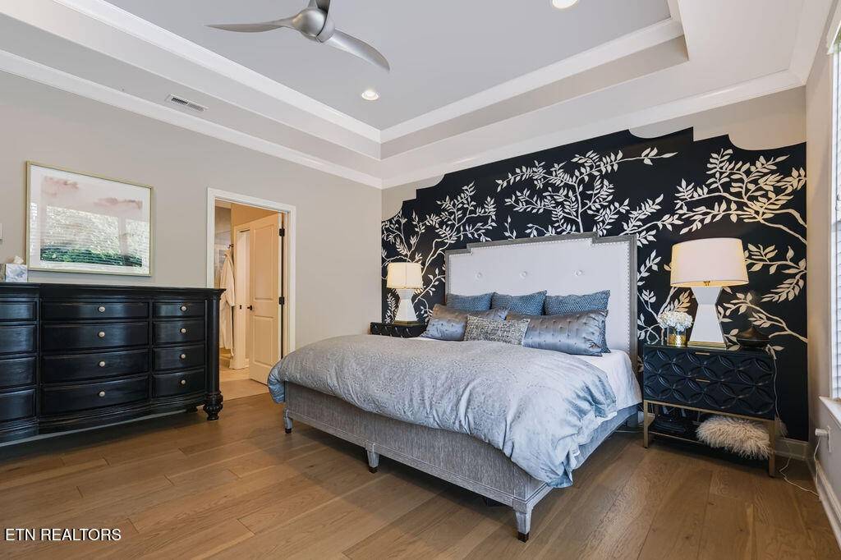
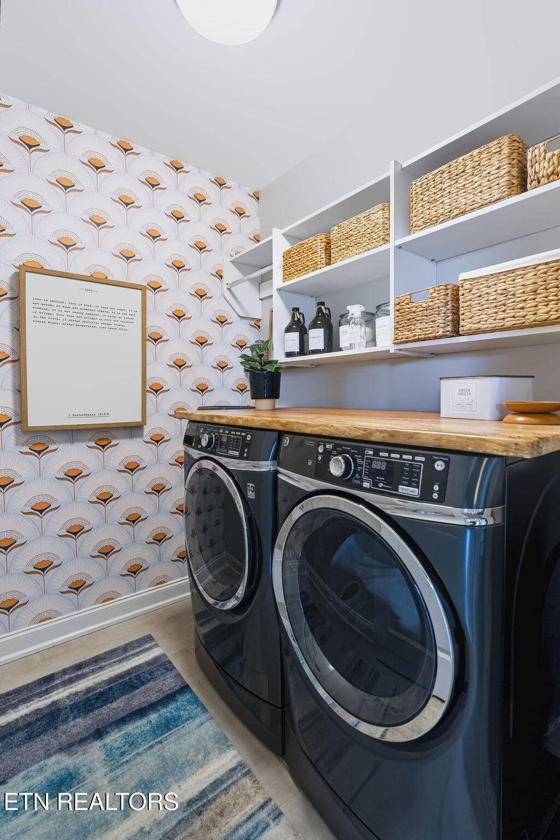
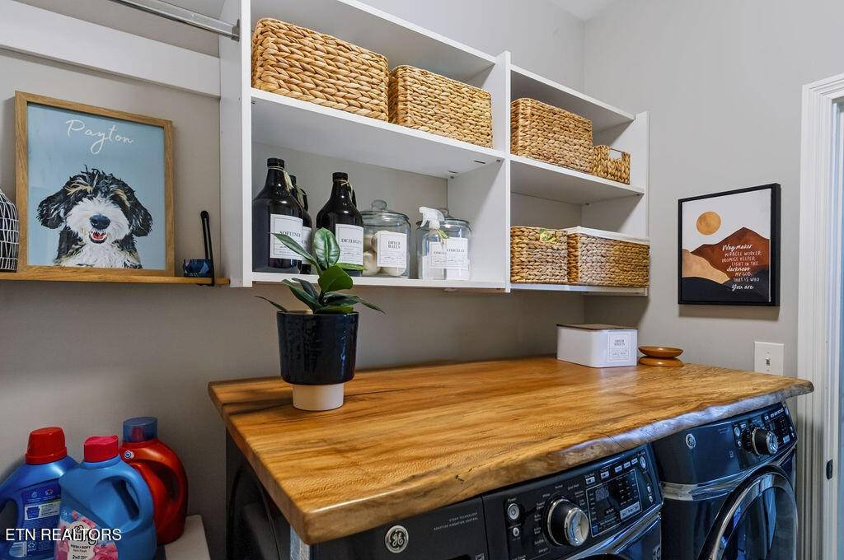
Lovingly enhanced by its professional interior designer owner, every finish has been thoughtfully selected to create a cohesive, timeless aesthetic. Rich hardwood flooring flows throughout the main living areas, primary suite, guest bedroom, and office, complemented by extensive crown molding and graceful arched doorways. Designer touches continue throughout with authentic Restoration Hardware lighting in the entry, kitchen, and dining area, while custom wall treatments create striking focal points in both the office and primary suite. Even the laundry room has been elevated with designer wallpaper and custom shelving. The inviting Great Room features a dramatic coffered ceiling, custom built-ins, and a gas fireplace with granite surround.
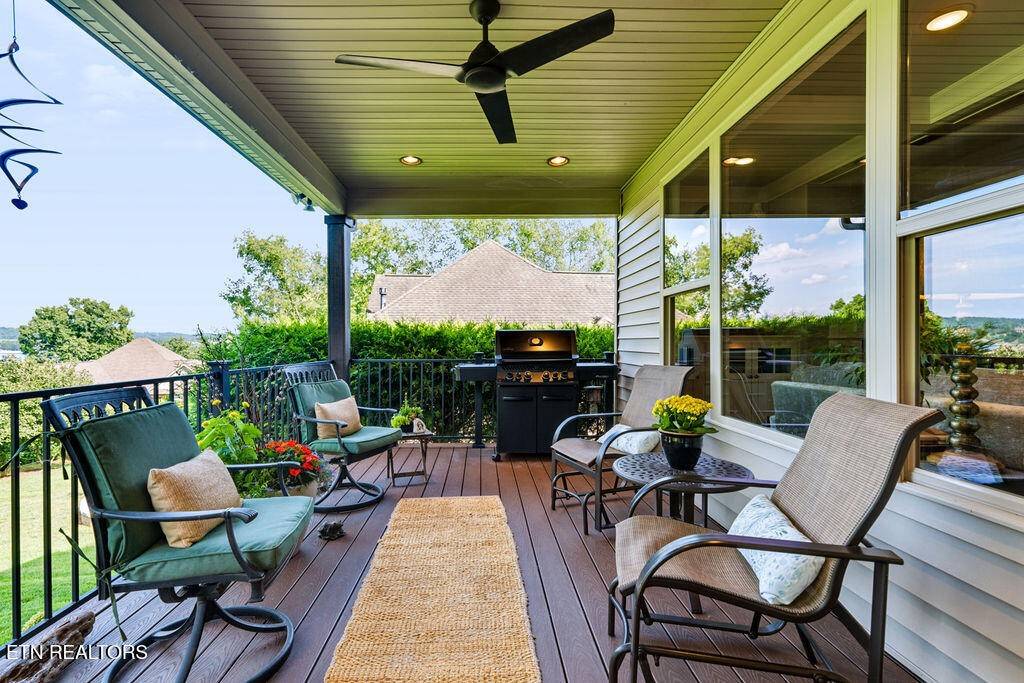
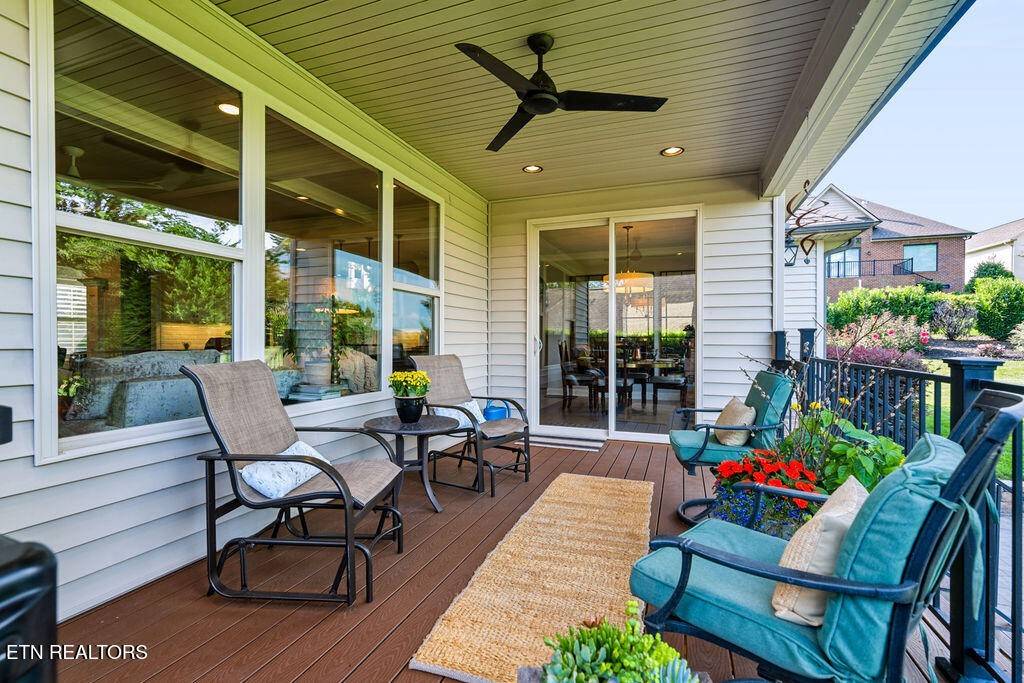
The beautifully appointed kitchen features custom cabinetry, granite countertops, under-cabinet lighting, a large center island with breakfast bar, a walk-in pantry, and stainless steel appliances, including a propane gas range. The adjoining dining area captures beautiful backyard and year-round water views while providing direct access to the covered Trex deck, creating a seamless connection between indoor and outdoor living.
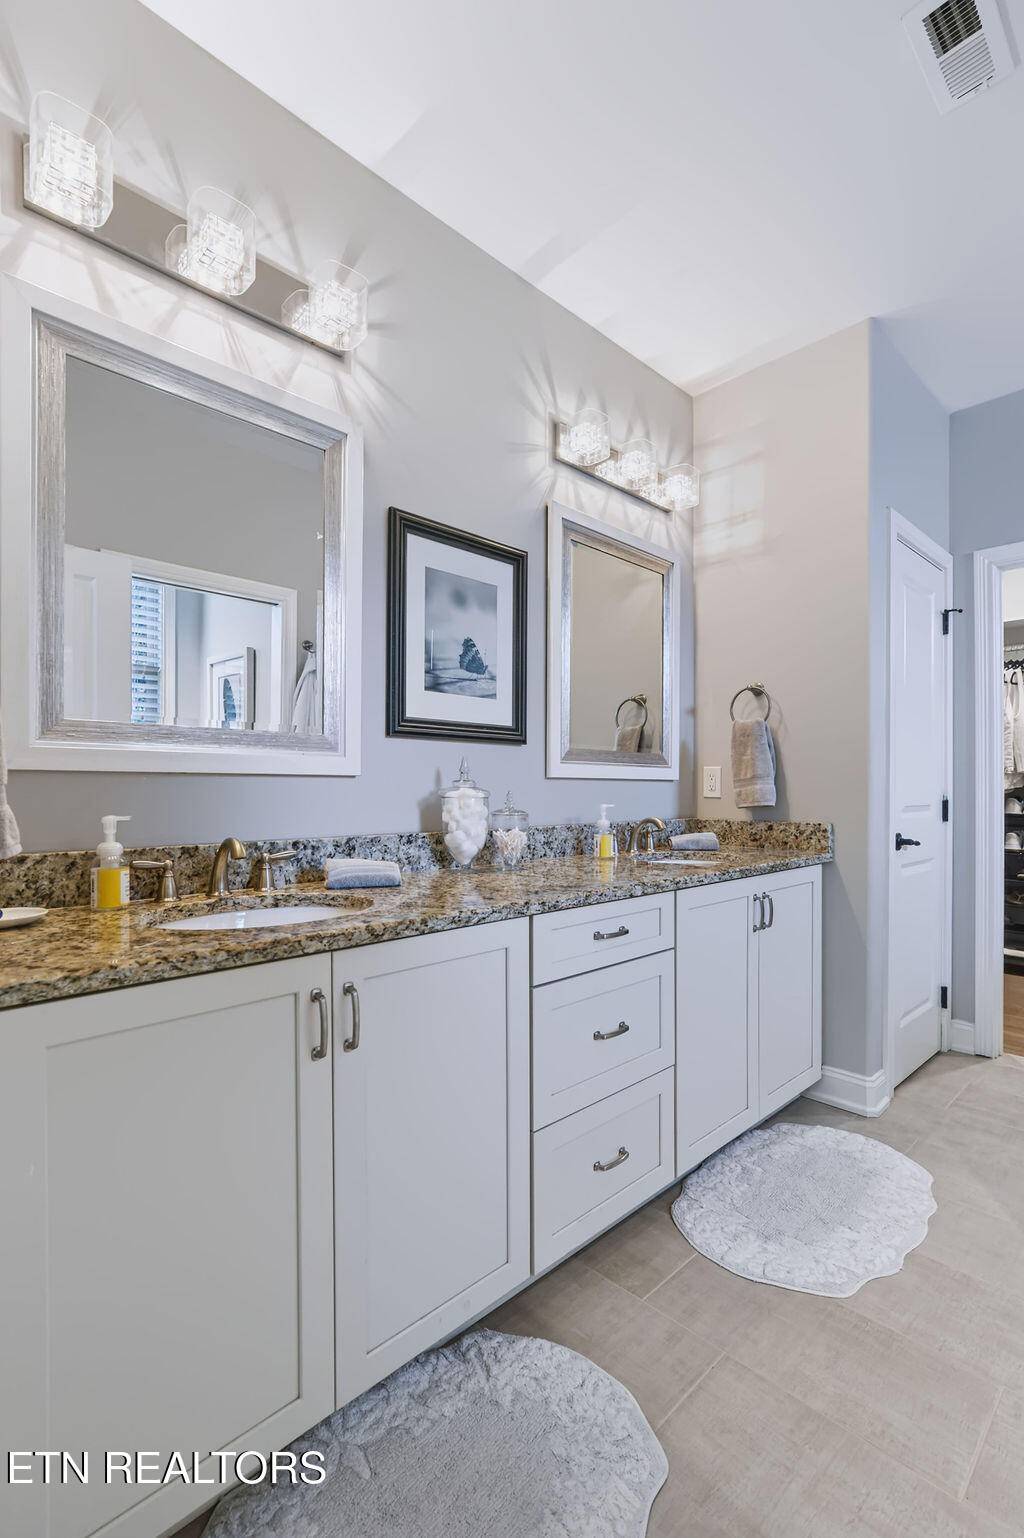
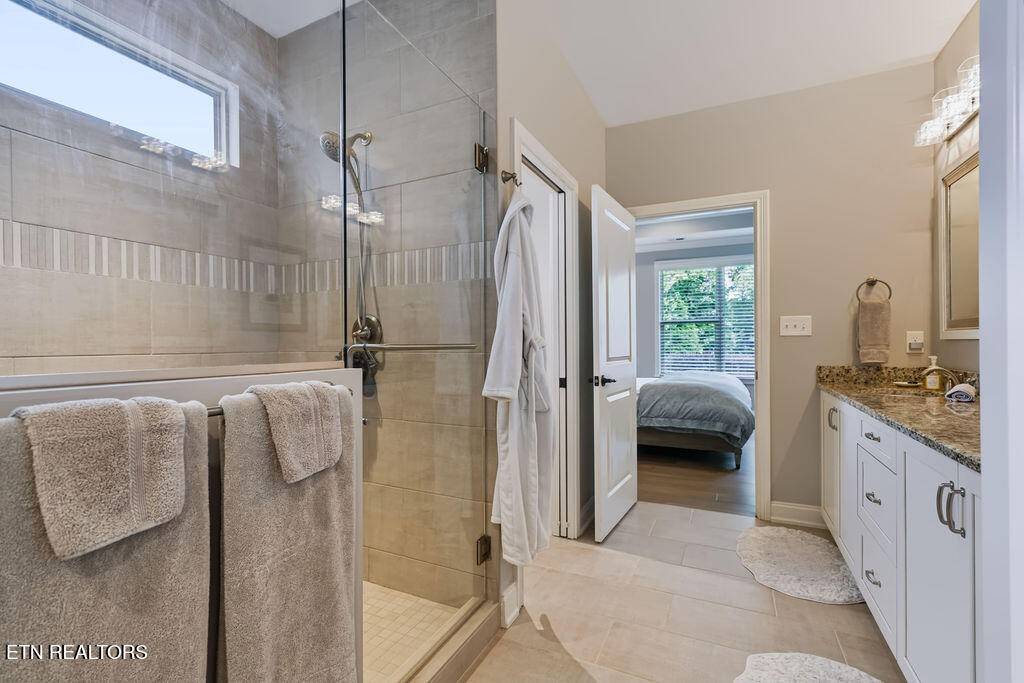
The spacious primary suite features a 10-foot tray ceiling, hardwood flooring, and a spa-inspired bath with dual granite vanities, a tiled walk-in

Based on information submitted to the MLS GRID as of 10/24/2026. All data is obtained from various sources and may not have been verified by broker or MLS GRID. Supplied Open House Information is subject to change without notice. All information should be independently reviewed and verified for accuracy. Properties may or may not be listed by the office/agent presenting the information.
Digital Millennium Copyright Act – DMCA Notice
IDX information is provided exclusively for consumers’ personal non-commercial use, it may not be used for any purpose other than to identify prospective properties consumers may be interested in purchasing, the data is deemed reliable but is not guaranteed by MLS GRID, the use of the MLS GRID Data may be subject to an end user license agreement prescribed by the Member Participant’s applicable MLS if any and as amended from time to time. MLS GRID may, at its discretion, require use of other disclaimers as necessary to protect Member Participant, and/or their MLS from liability. Data last updated: 10/24/2026 22:05.